Introduction
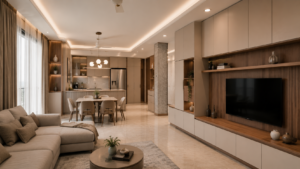
Storage is one of the biggest challenges in modern Indian homes. As apartments become more compact and families accumulate more belongings, simply adding cupboards isn’t always the answer.
Good storage design is about using available space intelligently.
From floor-to-ceiling wardrobes and efficient kitchen cabinets to under-bed storage and multifunctional furniture, the right storage strategy can make a home feel more spacious, organized and comfortable without increasing its actual size.
This is especially important in 2BHK and 3BHK apartments, where every square foot needs to work efficiently.
The question isn’t simply, “Where can we add another cupboard?”
It is: “How can we make better use of the space we already have?”
Why Storage Planning Matters in Indian Homes
Poorly planned storage can make a home feel:
- Cluttered
- Smaller
- Difficult to clean
- Visually heavy
- Disorganized
Well-planned storage, on the other hand, keeps belongings organized while preserving usable floor space.
The key is to understand what needs to be stored, how frequently it is used and where it should be accessed.
For example, a large wardrobe can still be inefficient if its internal layout doesn’t suit the family’s clothing and storage requirements.
Storage should therefore be planned around your lifestyle and belongings, not just the available wall space.
What Does Bathroom Renovation Include?
Depending on the scope, renovation may include:
-
Removing old tiles and sanitaryware
-
Plumbing modifications
-
Waterproofing
-
New floor and wall tiles
-
WC, wash basin and shower
-
Faucets and CP fittings
-
Vanity and mirror
-
Electrical work and lighting
-
Exhaust fan
-
False ceiling
-
Glass shower partition
-
Painting and finishing
Not every bathroom requires all of these, so define the scope clearly before preparing your budget.
12 Practical Storage Solutions for Indian Homes
1. Use Floor-to-Ceiling Wardrobes
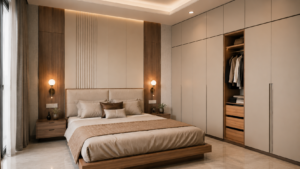
One of the most effective ways to increase bedroom storage is to use the available vertical height.
Instead of stopping a wardrobe below the ceiling, use the upper section for items that aren’t needed every day, such as:
- Suitcases
- Seasonal clothing
- Blankets
- Extra bedding
- Travel accessories
- Festival decorations
The lower and middle sections can remain dedicated to everyday belongings.
A practical approach is to divide the wardrobe into a main everyday-use section and an overhead storage section, with the exact proportions determined by the room height and user’s requirements.
2. Plan Wardrobe Interiors Before the Exterior
A beautiful wardrobe isn’t necessarily a functional wardrobe.
Before choosing finishes and shutter designs, identify what needs to go inside.
Consider separate requirements for:
- Hanging clothes
- Folded clothes
- Sarees and traditional clothing
- Accessories
- Bags
- Shoes
- Jewellery
- Seasonal items
The storage should follow the user’s belongings, not the other way around.
3. Use Under-Bed Storage
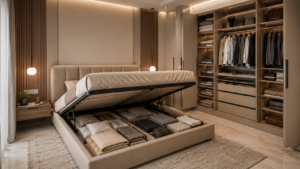
The space beneath the bed can provide valuable concealed storage.
Depending on the design, consider:
- Drawers
- Hydraulic storage
- Pull-out boxes
- Compartmentalized storage
This space is particularly useful for blankets, bedsheets, seasonal clothing and travel bags.
4. Use Overhead Storage Strategically
Overhead cabinets can provide useful storage above:
- Wardrobes
- Kitchen cabinets
- Study units
- Utility areas
- Suitable passage or door areas
However, don’t turn every empty wall into a cabinet.
Use overhead storage primarily for belongings that aren’t required frequently, while keeping everyday items within easy reach.
5. Make Better Use of Kitchen Storage
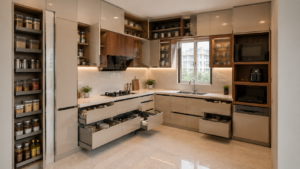
Indian kitchens often need to accommodate cookware, appliances, groceries, utensils and serving items.
Organize kitchen storage according to frequency of use.
Daily-use items should remain easily accessible, while occasional and rarely used items can occupy secondary or higher storage.
Tall pantry units can also make efficient use of vertical space for groceries and appliances.
6. Integrate Storage Into the Living Room
Instead of adding separate cupboards, integrate storage into existing furniture.
A TV unit, for example, can include:
- Closed cabinets
- Drawers
- Open display niches
- Electronics storage
- Cable-management compartments
Closed storage is especially useful for keeping everyday clutter out of sight.
A simple principle works well:
Display what you want to see; conceal what you don’t.
7. Use Multifunctional Furniture
In compact homes, furniture can perform more than one function.
Storage can be incorporated into:
- Window seats
- Benches
- Ottomans
- Beds
- Entry seating
- Bedside units
For example, an entrance bench can provide seating while also storing shoes, bags or accessories.
8. Improve Entrance Storage
The entrance is often where shoes, bags, helmets, keys and umbrellas accumulate.
A compact entrance unit can combine:
- Shoe storage
- Closed cabinets
- Small drawers
- Bag or helmet storage
- Seating
- Mirror
Closed storage helps keep the entrance visually clean.
9. Plan Study and Work-From-Home Storage
Study areas can quickly become cluttered with books, files, stationery and electronics.
A combination of:
Open shelves + drawers + closed cabinets
usually works better than relying on only one type of storage.
Open shelves provide easy access, drawers store smaller items and closed cabinets conceal documents and clutter.
10. Don’t Ignore the Utility Area
Utility spaces often need storage for:
- Cleaning products
- Mops
- Brooms
- Buckets
- Laundry supplies
- Ironing equipment
Tall, narrow cabinets can make much better use of vertical space than leaving cleaning equipment scattered around the room.
11. Use Storage According to Frequency of Use
This is one of the most important storage principles.
Frequently used
Keep everyday belongings around easily accessible heights.
Occasionally used
Use secondary shelves and drawers.
Rarely used
Use overhead or less accessible storage.
For example, everyday cookware belongs near the working area, while festival cookware or seasonal bedding can be stored higher up.
12. Think About Storage During Space Planning
Storage should not be added after the furniture layout is finalized.
It should be considered alongside:
- Room dimensions
- Furniture placement
- Circulation
- Family lifestyle
- Existing belongings
- Future requirements
- Architectural limitations
This approach creates storage that is functional without making the home feel overloaded.
Storage Ideas for a 2BHK Apartment
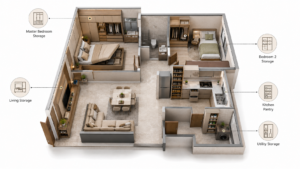
A practical 2BHK storage strategy can include:
Living Room
TV unit storage, entrance storage and concealed cabinets.
Master Bedroom
Floor-to-ceiling wardrobe, overhead storage and bed storage.
Second Bedroom
Wardrobe, study storage or guest storage depending on its use.
Kitchen
Tall pantry, drawers, corner storage and overhead cabinets.
Utility
Tall cleaning and laundry storage.
The exact solution should always be based on the family’s belongings and lifestyle rather than a standard package.
Storage Ideas for a 3BHK Apartment
A larger home doesn’t automatically solve storage problems. More space often means more belongings.
Consider storage for:
- Master bedroom
- Children’s bedrooms
- Guest bedroom
- Kitchen pantry
- Utility
- Entrance
- Living room
- Study
- Linen and seasonal items
For larger homes, planning storage across the entire house is often more effective than designing each room independently.
Common Storage Mistakes to Avoid
Adding cabinets without knowing what they will store
More cupboards don’t necessarily mean better organization.
Ignoring internal wardrobe planning
A wardrobe can look beautiful externally while being inefficient inside.
Making everything open
Too much open shelving can quickly create visual clutter.
Making shelves excessively deep
Deep shelves can make belongings difficult to find and access.
Ignoring accessibility
Storage is useful only if you can comfortably reach it.
Forgetting future requirements
Storage should account for changing family needs wherever possible.
Treating storage as an afterthought
Storage should be resolved during space planning, not after everything else is designed.
How to Maximize Storage Without Making Your Home Look Smaller
More storage doesn’t automatically mean better storage.
To maintain visual openness:
- Combine open and closed storage.
- Use finishes that complement the surrounding interior.
- Concentrate large storage units instead of scattering cupboards across every wall.
- Use vertical space instead of unnecessarily consuming floor area.
- Keep frequently used items accessible and less-used items concealed.
The goal is to balance storage capacity with visual openness.
Storage Planning Checklist
Before finalizing your interiors, ask:
Bedrooms
- Is there enough hanging and folded-clothing storage?
- Where will suitcases and seasonal bedding go?
- Can the wardrobe use the available height efficiently?
Kitchen
- Where will everyday cookware go?
- Where will groceries and appliances be stored?
- Are drawers and corner areas being used effectively?
Living Room
- Where will electronics, documents and miscellaneous items go?
- Can the TV unit provide concealed storage?
Entrance
- Where will shoes, bags, helmets and keys go?
Utility
- Where will cleaning equipment and laundry supplies be stored?
Final Thoughts
The best storage solution isn’t the one with the most cupboards.
It is the one where everything has a logical place.
For Indian homes, thoughtful storage planning is especially important because families often need to accommodate clothing, cookware, appliances, documents, seasonal items and other belongings within limited space.
The most effective solutions combine:
- Vertical storage
- Floor-to-ceiling wardrobes
- Concealed cabinets
- Multifunctional furniture
- Efficient kitchen organization
- Well-planned wardrobe interiors
- Utility storage
- Frequency-based organization
- Smart space planning
When storage is integrated into the design from the beginning, a home can feel more spacious and organized without actually becoming larger.
The goal isn’t to create more cupboards. The goal is to make every square foot work harder.
Conclusion
A well-designed home isn’t necessarily the home with the most storage. It is the home where everything has a logical place.
Whether you live in a compact 2BHK or a larger 3BHK, intelligent storage planning can help you use your available space more effectively while keeping your interiors comfortable and organized.
Plan the storage first. Design around it. Make every square foot count.
At Design Within, we believe a beautiful interior should not only look good when it is completed — it should also perform well for years.
Before we dive into more details about designing your furniture, it might be helpful to estimate how much your interior design project could cost. Understanding your budget can help you make more informed decisions about what features to prioritize. To get a better idea, you can use our ‘interior design budget calculator’ budget calculator and start planning your dream home today.
Frequently Asked Questions
What are the best storage solutions for small Indian homes?
Floor-to-ceiling wardrobes, overhead storage, under-bed storage, multifunctional furniture, tall kitchen units and concealed cabinets are among the most effective solutions.
How can I maximize storage in a 2BHK apartment?
Use vertical space efficiently with full-height wardrobes, overhead storage, bed storage, kitchen tall units and concealed living-room storage.
Is a floor-to-ceiling wardrobe a good idea?
Yes, when the room height and proportions allow it. The upper section can store seasonal and rarely used belongings while the lower sections remain accessible.
How can I make a small home look less cluttered?
Use a combination of open and closed storage, integrate storage into furniture and avoid placing standalone cabinets on every wall.
What should go into overhead cabinets?
Overhead cabinets are best suited to less frequently used items such as suitcases, seasonal clothing, extra bedding and festival decorations.
Is open shelving better than closed storage?
Neither is universally better. Open shelving works well for display and easy access, while closed storage is better for concealing clutter. A combination usually works best.
How can I improve kitchen storage in a small kitchen?
Organize storage according to frequency of use and use drawers, tall pantry units, suitable corner solutions, overhead cabinets and dedicated appliance storage.
Should storage be planned before furniture?
Yes. Storage should be considered during the initial space-planning stage so wardrobes, kitchen units, TV storage and other built-ins work with furniture and circulation.
Can an interior designer help with storage planning?
Yes. An interior designer can evaluate the home’s layout, lifestyle, belongings and circulation requirements to create storage that balances capacity, accessibility and aesthetics.