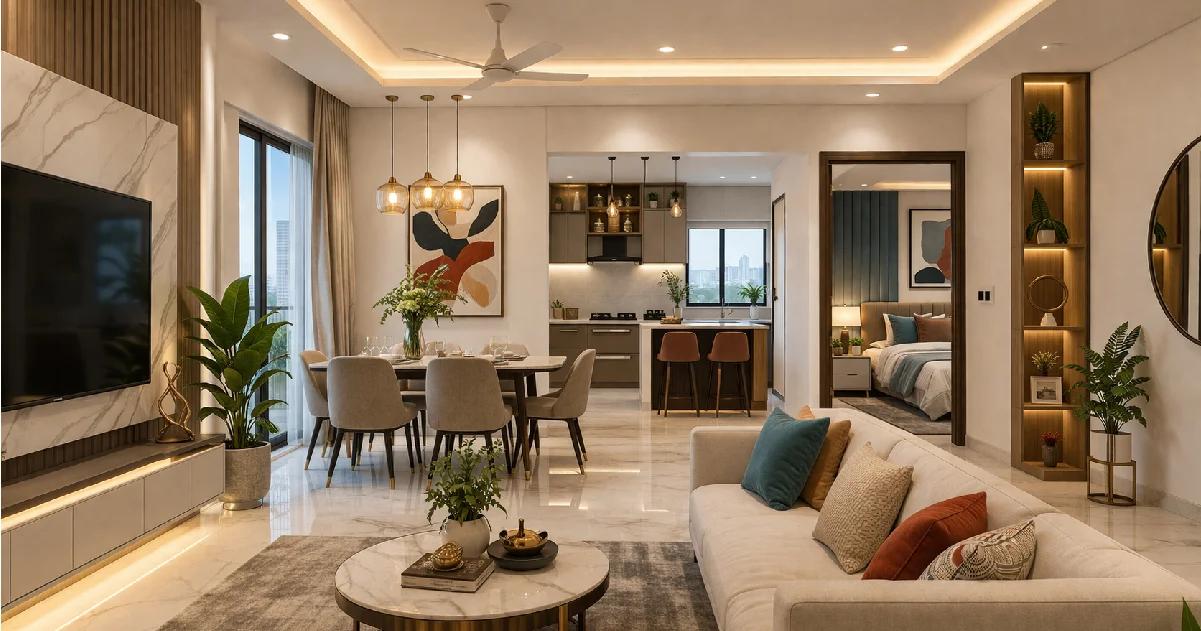
Introduction
If you own or are planning to purchase a 3 BHK home in Pune, one of the first questions you are likely to ask is:
“How much does it cost to do the interiors of a 3 BHK in Pune?”
The answer depends on much more than the size of your apartment.
The cost of a 3 BHK interior project depends on the amount of furniture and storage required, kitchen size, wardrobes, materials, hardware, finishes, lighting, false ceiling, electrical work, civil modifications, loose furniture and the overall level of customization.
In addition, professional interior design and project management can make a significant difference to how efficiently the project is planned and executed.
In this guide, we explain the 3 BHK interior design cost in Pune in 2026, what you should budget for different levels of interiors, where your money goes, how material choices affect the cost, and how professional design and project management can make the process easier and more transparent.
What Is the 3 BHK Interior Design Cost in Pune in 2026?
As a broad planning guide, the overall interior investment for a 3 BHK home in Pune can be divided into three levels:
| Interior Level | Approximate Budget |
|---|---|
| Basic / Essential | ₹9–14 lakh |
| Mid-Range / Premium Functional | ₹14–22 lakh |
| Premium / Highly Customized | ₹22–35 lakh+ |
These are indicative overall project-budget ranges, not fixed quotations.
The actual cost of your 3 BHK can be lower or higher depending on the scope and specifications.
For example, a 3 BHK with limited furniture and standard finishes may cost considerably less than a fully customized home with premium materials, detailed ceilings, designer lighting and extensive storage.
Therefore, the most accurate way to calculate your interior budget is to prepare a room-wise scope and detailed BOQ.
3 BHK Interior Cost: Basic vs Mid-Range vs Premium
Understanding the difference between these three categories can make budgeting much easier.
Basic 3 BHK Interiors — ₹9–14 Lakh
A basic interior project generally focuses on essential furniture and functionality.
It may include:
-
Modular kitchen
-
Basic wardrobes
-
TV unit
-
Shoe storage
-
Essential bedroom furniture
-
Basic false ceiling
-
Standard lighting
-
Standard laminates
-
Basic hardware
This option is suitable for homeowners who want a functional and neat home while keeping the investment controlled.
Mid-Range 3 BHK Interiors — ₹14–22 Lakh
A mid-range interior generally offers a better combination of:
Functionality + aesthetics + durability + customization
It may include:
-
Better plywood specifications
-
Improved hardware
-
More storage
-
Customized wardrobes
-
Detailed kitchen
-
Designed TV unit
-
Crockery unit
-
Beds and side tables
-
Dressing units
-
Study units
-
False ceiling
-
Layered lighting
-
Feature walls
-
Better finishes
-
Curtains and selected décor
For many homeowners, this category provides a good balance between budget and design quality.
Premium 3 BHK Interiors — ₹22–35 Lakh+
Premium interiors may include:
-
High-quality materials
-
Veneer
-
PU finishes
-
Premium laminates
-
High-end hardware
-
Custom furniture
-
Extensive storage
-
Designer lighting
-
Detailed ceilings
-
Decorative wall treatments
-
Bespoke furniture
-
Premium loose furniture
-
High-end décor
Large 3 BHK apartments with extensive customization can exceed ₹35 lakh depending on the design and specifications.
Room-Wise 3 BHK Interior Cost
One of the easiest ways to understand your total budget is to divide the project into individual spaces.
A typical 3 BHK may include:
-
Entrance
-
Living room
-
Dining area
-
Kitchen
-
Master bedroom
-
Bedroom 2
-
Bedroom 3
-
Utility area
-
Passage/corridor
-
Additional storage
Each space contributes differently to the overall project cost.
1. Living Room Interior Cost
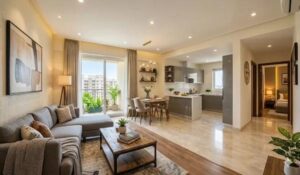
The living room is usually one of the most visible areas of the home.
Depending on your requirements, it may include:
-
TV unit
-
TV wall
-
Sofa
-
Centre table
-
Side tables
-
Shoe cabinet
-
Display/storage
-
Feature wall
-
False ceiling
-
Decorative lighting
-
Curtains
-
Artwork
A simple TV unit and basic furniture setup will have a very different budget from a fully customized living room with designer furniture, wall panelling, lighting and decorative elements.
What increases living room cost?
-
Custom furniture
-
Veneer/PU finishes
-
Fluted panels
-
Stone finishes
-
Designer lighting
-
Decorative ceiling
-
Premium furniture
-
Large storage units
2. Dining Area Interior Cost
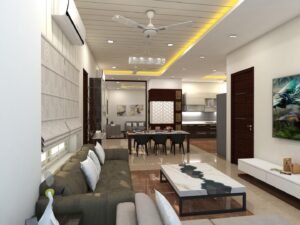
The dining area may include:
-
Dining table
-
Dining chairs
-
Crockery unit
-
Bar unit
-
Storage
-
Decorative wall
-
Pendant light
-
Mirror
-
Artwork
A crockery unit or bar unit can add significantly to the budget depending on its size and finish.
For homes with a larger dining area, custom furniture and feature walls can also increase the overall cost.
3. Modular Kitchen Cost for a 3 BHK
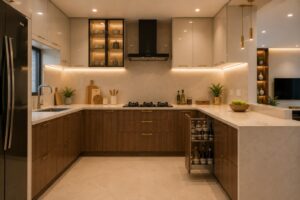
The kitchen is one of the most important components of your interior budget.
The cost depends on:
-
Kitchen size
-
Layout
-
Number of cabinets
-
Plywood/board specification
-
Laminate or finish
-
Hardware
-
Drawer systems
-
Tall unit
-
Pantry
-
Corner mechanisms
-
Accessories
-
Countertop
-
Backsplash
A kitchen with standard hardware and laminate finishes
will have a significantly different cost from:
A premium kitchen with high-end hardware, tall units, pantry systems, drawers and customized finishes.
Therefore, when comparing kitchen quotations, don’t ask only:
“What is the kitchen cost?”
Ask:
“What material, hardware, accessories and storage are included in the kitchen cost?”
4. Master Bedroom Interior Cost
The master bedroom typically requires:
-
Bed
-
Side tables
-
Wardrobe
-
Dressing unit
-
TV unit
-
Study/console, if required
-
False ceiling
-
Lighting
-
Curtains
-
Feature wall
The wardrobe is generally one of the largest components.
A basic laminate wardrobe will cost less than a wardrobe with:
-
Veneer
-
PU finish
-
Glass shutters
-
Internal drawers
-
Jewellery storage
-
Pull-down mechanisms
-
Premium hardware
-
Integrated lighting
The design of the master bedroom therefore has a direct effect on the overall budget.
5. Bedroom 2 Interior Cost
The second bedroom may be designed as:
-
Children’s bedroom
-
Guest bedroom
-
Teenager’s room
-
Multifunctional room
Depending on its purpose, it may include:
-
Bed
-
Wardrobe
-
Study table
-
Bookshelf
-
Storage
-
Dressing
-
TV unit
-
Side tables
A children’s bedroom may require additional study and storage solutions, while a guest bedroom may be kept relatively simple.
6. Bedroom 3 Interior Cost
The third bedroom is often designed according to the homeowner’s specific requirements.
It may function as:
-
Guest bedroom
-
Children’s bedroom
-
Parent’s bedroom
-
Home office
-
Multi-purpose room
This flexibility makes it difficult to assign a fixed cost.
A bedroom used as a home office, for example, may require:
-
Large work desk
-
Bookshelves
-
Storage
-
Background wall
-
Electrical/data points
-
Lighting
whereas a guest bedroom may require only basic furniture.
7. Entrance and Foyer
The entrance is often overlooked while preparing the initial budget.
A foyer may include:
-
Shoe storage
-
Console
-
Mirror
-
Seating
-
Decorative wall
-
Paneling
-
Lighting
Even a relatively small foyer can have a strong visual impact.
8. Passage and Additional Storage
A 3 BHK generally has more circulation space than smaller homes.
Depending on the layout, you may require:
-
Linen storage
-
Utility storage
-
Display shelves
-
Console units
-
Artwork
-
Decorative lighting
These smaller elements can add up to a significant amount if they are not considered during initial budgeting.
How Much Does a 3 BHK Modular Kitchen Cost in Pune?
There is no single price for a modular kitchen.
The cost depends on:
Size
A small straight kitchen and a large L-shaped or U-shaped kitchen obviously require different quantities of material.
Material
The carcass and shutters can use different materials and finishes.
Hardware
Hardware can range from standard hinges and channels to premium soft-close systems and specialized mechanisms.
Storage
Tall units, pantry units, corner mechanisms and internal accessories can increase the cost.
Finish
Options may include:
-
Laminates
-
Acrylic
-
Veneer
-
PU
-
Glass
-
Other decorative finishes
This is why a kitchen quotation should always be evaluated along with its detailed specifications.
How Much Do Wardrobes Cost for a 3 BHK?
Wardrobes can represent a significant portion of the total interior budget.
A 3 BHK may require wardrobes in all three bedrooms.
The total cost depends on:
-
Total running feet
-
Height
-
Depth
-
Number of shutters
-
Internal storage
-
Drawers
-
Material
-
Finish
-
Hardware
-
Accessories
For example, a wardrobe with basic shelves and hanging space will cost less than one with:
-
Multiple drawers
-
Accessories
-
Jewellery storage
-
Pull-down hanger
-
Internal lighting
-
Glass shutters
-
Premium hardware
Therefore, don’t compare wardrobes only on a “per running foot” basis.
Compare the complete specification.
False Ceiling and Lighting Cost for a 3 BHK
False ceiling and lighting are often considered separately from furniture, but they have a major impact on the overall design.
A 3 BHK may require ceilings in:
-
Living room
-
Dining
-
Bedrooms
-
Passage
-
Kitchen
Depending on the design, you may use:
-
Gypsum ceiling
-
Cove lighting
-
Profile lights
-
Spotlights
-
Downlights
-
Pendant lights
-
Decorative lights
-
Chandeliers
A highly detailed ceiling with multiple layers and lighting effects will naturally cost more than a simple ceiling design.
Electrical Cost for a 3 BHK
Electrical requirements should ideally be planned during the design stage.
You may need additional points for:
-
TV
-
Internet
-
Bedside charging
-
Study
-
Kitchen appliances
-
Decorative lighting
-
Wardrobe lighting
-
Mirror lighting
-
AC
-
Washing machine
-
Dishwasher
-
Refrigerator
Poor electrical planning can lead to modifications after furniture installation.
This is one reason detailed electrical drawings are an important part of professional interior design.
Civil Work and Plumbing
Some 3 BHK homes require civil or plumbing modifications before interiors can be completed.
These may include:
-
Wall modifications
-
Partition changes
-
Plumbing relocation
-
Flooring changes
-
Kitchen modifications
-
Bathroom modifications
-
Door changes
-
Plastering
Civil and plumbing costs should be identified separately when preparing your project budget.
Material Selection and Its Impact on 3 BHK Interior Cost
Material selection can make one of the biggest differences to your final budget.
For furniture, commonly used materials can include:
-
Plywood
-
MDF
-
HDHMR
-
Laminates
-
Veneer
-
Acrylic
-
PU
-
Glass
However, choosing materials should not be based only on appearance.
You should consider:
-
Where the material is being used
-
Moisture exposure
-
Expected usage
-
Durability
-
Maintenance
-
Finish
-
Budget
For example, the material specification appropriate for a kitchen may not necessarily be the same as that used for a decorative wall panel.
A professional designer can help select materials based on the application rather than simply choosing the most expensive option.
How Hardware Affects Your Interior Budget
Hardware is another major cost factor.
For kitchens and wardrobes, you may use:
-
Hinges
-
Drawer channels
-
Soft-close systems
-
Tandem boxes
-
Lift-up systems
-
Tall-unit mechanisms
-
Pull-outs
-
Magic corners
-
Handles
Premium hardware can increase the initial investment, but it can also improve functionality and durability.
When comparing two quotations, always ask for the hardware specifications and brands/series being offered.
How Much Should You Allocate for Loose Furniture?
A 3 BHK interior budget may also include loose furniture such as:
-
Sofa
-
Dining table
-
Dining chairs
-
Centre table
-
Accent chairs
-
Beds
-
Study chairs
-
Side tables
The cost of loose furniture can vary enormously depending on whether you choose mass-market, mid-range, designer or custom-made furniture.
If your interior designer is helping you select loose furniture, it is useful to keep a separate furniture budget.
How Much Should You Budget for Curtains and Décor?
Don’t forget smaller items when calculating your total interior investment.
These can include:
-
Curtains
-
Blinds
-
Rugs
-
Mirrors
-
Artwork
-
Decorative lighting
-
Plants
-
Accessories
Individually these may not seem significant, but together they can have a meaningful impact on the total budget.
What Is the Ideal Budget for a 3 BHK Interior in Pune?
There is no universally ideal budget.
Instead, determine what level of home you want to create.
If your priority is functionality:
A basic interior budget may be appropriate.
If your priority is a balance of aesthetics and functionality:
A mid-range budget may be suitable.
If your priority is luxury and extensive customization:
A premium budget may be appropriate.
The key is to establish your overall budget before making design decisions.
This allows your designer to create a design that works within your financial expectations.
Why You Should Finalize the Design Before Execution
One of the most common reasons interior budgets increase is changes during execution.
For example:
A wardrobe is designed and manufactured.
Then the homeowner decides to change its internal configuration.
Or a lighting point is discovered in the wrong location.
Or the kitchen appliance dimensions change.
These changes can lead to:
-
Rework
-
Wastage
-
Additional labour
-
Delays
-
Additional material costs
Detailed design and working drawings help identify many such issues before execution begins.
What Is Included in Professional Interior Design Consultancy?
A professional interior design consultancy may include:
-
Requirement analysis
-
Space planning
-
Furniture layouts
-
Concept development
-
3D visualization
-
Material selection
-
Colour schemes
-
Kitchen design
-
Wardrobe design
-
Furniture design
-
Ceiling design
-
Lighting design
-
Electrical planning
-
Working drawings
-
Material specifications
-
Design coordination
The exact scope depends on the consultant and project.
Before appointing an interior designer, always clarify the number of drawings, revisions and site visits included in the professional fee.
What Is Project Management Consultancy?
Designing your home is only one part of the project.
The next challenge is coordinating the execution.
A 3 BHK interior project can involve multiple agencies:
-
Civil contractor
-
Carpenter
-
Electrician
-
Plumber
-
Painter
-
False ceiling contractor
-
Modular kitchen vendor
-
Furniture vendor
-
Glass vendor
-
Lighting vendor
-
Curtain vendor
Managing all these agencies yourself can become extremely time-consuming.
A professional Project Management Consultant can coordinate and monitor the project according to the approved design.
Depending on the scope, this can include:
-
Vendor coordination
-
Contractor coordination
-
Site monitoring
-
Work sequencing
-
Material coordination
-
Drawing coordination
-
Progress monitoring
-
Quality checks
-
Identifying site issues
-
Coordination between agencies
-
Execution monitoring
-
Client updates
The objective is to make the project significantly easier for the homeowner.
The Advantage of Professional Project Management
Imagine you are working with six different vendors.
The carpenter cannot complete a wardrobe because the electrical work isn’t finished.
The electrician is waiting for the ceiling contractor.
The ceiling contractor is waiting for another agency.
The kitchen vendor needs appliance dimensions.
The painter cannot complete a wall because another installation is pending.
Without proper coordination, small delays can quickly become major delays.
Project management helps coordinate these activities according to the overall project sequence.
Instead of you managing everyone, a professional manages the process.
How Design Within Can Help With Your 3 BHK Interior
At Design Within, we approach a 3 BHK interior project as more than simply a furniture-design exercise.
Our process begins with understanding:
-
Your lifestyle
-
Family requirements
-
Design preferences
-
Storage requirements
-
Functional needs
-
Budget
-
Material preferences
-
Long-term expectations
We then develop the design around those requirements.
Our Interior Design Consultancy can cover:
-
Space planning
-
Concept design
-
3D visualization
-
Furniture design
-
Kitchen design
-
Wardrobe design
-
Material selection
-
Lighting
-
Ceiling
-
Electrical planning
-
Detailed working drawings
For clients who want greater assistance during execution, our Project Management Consultancy helps coordinate the project, contractors and vendors.
The objective is to minimize the day-to-day involvement required from the homeowner while maintaining transparency and control.
You Remain in Control of Your Interior Project
Professional project management does not mean that the homeowner loses control.
Instead, the objective is to make decision-making easier.
Important aspects such as:
-
Design
-
Materials
-
Vendors
-
Quotations
-
Major changes
-
Additional requirements
can be presented to the client for approval at the appropriate stage.
This gives homeowners:
Professional management
without
Losing visibility or control.
You don’t need to spend your time chasing every vendor, checking every small site activity or coordinating different agencies.
At the same time, you remain informed about the important decisions affecting your home and budget.
Transparency in Interior Project Management
Transparency is particularly important when multiple vendors and contractors are involved.
A professionally managed project should maintain clarity around:
-
Vendor quotations
-
Material specifications
-
Quantities
-
Design changes
-
Additional work
-
Project progress
-
Payment requirements
-
Approvals
This allows the homeowner to understand how the project is progressing and where the budget is being utilized.
At Design Within, our objective is simple:
We manage the complexity.
You retain the control.
How to Save Money on Your 3 BHK Interior
You don’t necessarily need to compromise on quality to control your budget.
Here are some practical approaches.
1. Prioritize Your Spending
Spend more on high-use areas such as:
-
Kitchen
-
Wardrobes
-
Hardware
-
Plumbing
-
Electrical infrastructure
2. Use Premium Materials Selectively
You can use premium finishes in important feature areas while choosing practical materials for less visible areas.
3. Avoid Unnecessary Customization
Highly detailed furniture can look beautiful, but every additional detail increases design, material and manufacturing costs.
4. Plan Electrical and Plumbing Early
Changes after furniture installation can become expensive.
5. Compare Detailed Quotations
Don’t compare only the final amount.
Compare:
Material + Specification + Quantity + Hardware + Labour + Scope
6. Finalize Major Decisions Before Manufacturing
Changes after manufacturing begins can lead to rework and additional costs.
10 Questions to Ask Before Hiring an Interior Designer for Your 3 BHK
Before appointing an interior designer or consultant, ask:
-
What is included in the design consultancy?
-
How many 3D views are included?
-
Are detailed working drawings provided?
-
Are electrical and ceiling drawings included?
-
How many design revisions are included?
-
Is material selection included?
-
How many site visits are included?
-
Is project management consultancy available?
-
How are vendors and contractors coordinated?
-
How are additional costs and changes communicated?
These questions will help you compare different interior professionals on the basis of service and value, rather than just price.
Frequently Asked Questions
What is the cost of a 3 BHK interior in Pune in 2026?
A broad planning range for a 3 BHK interior in Pune is approximately ₹9–14 lakh for basic interiors, ₹14–22 lakh for mid-range interiors and ₹22–35 lakh or more for premium and highly customized interiors.
What is the average cost of a 3 BHK interior in Pune?
There is no single average cost because the budget depends on the scope, materials, furniture, hardware, finishes and level of customization. A mid-range 3 BHK can often be planned around the ₹14–22 lakh range, subject to the actual requirements.
How much does a 3 BHK modular kitchen cost in Pune?
The cost depends on the kitchen size, layout, material, hardware, storage systems, countertop, accessories and finish. A detailed quotation should always specify these components.
How much do wardrobes cost for a 3 BHK?
The wardrobe budget depends on the total running feet, height, material, internal configuration, hardware, drawers and accessories. It is better to compare complete wardrobe specifications rather than only a running-foot rate.
Is interior design charged per square foot?
Some interior designers use per-square-foot pricing, while others use fixed, percentage-based or scope-based consultancy fees. Always understand what is included in the quoted price.
What is included in interior design consultancy?
Depending on the scope, it may include space planning, 3D design, furniture design, kitchen and wardrobe design, material selection, ceiling and lighting design, electrical planning and detailed working drawings.
What is project management consultancy for a 3 BHK?
Project management consultancy helps coordinate and monitor contractors and vendors, track progress, coordinate drawings and materials, monitor execution quality and help ensure that the approved design is implemented properly.
Do I have to coordinate contractors myself?
With professional project management consultancy, much of the coordination can be professionally managed, reducing the homeowner’s day-to-day involvement.
Will I still approve materials and designs?
Yes. A professionally managed project can maintain transparency by presenting important design, material, vendor and cost decisions to the client for approval.
How can I reduce the cost of my 3 BHK interior?
Establish a realistic budget, prioritize important areas, choose materials according to their application, avoid unnecessary customization, finalize designs before execution and compare detailed specifications rather than only total prices.
When should I hire an interior designer for my 3 BHK?
Ideally, engage your interior designer before electrical, plumbing and major civil work begins. Early planning allows furniture, lighting, electrical and other services to be coordinated properly.
Final Thoughts
A 3 BHK is a substantial investment, and the interior budget should be planned carefully before execution begins.
Instead of asking only:
“What is the price per square foot?”
ask:
“What do I want to achieve with my overall interior budget?”
Your final investment will depend on:
Space + Furniture + Materials + Hardware + Design + Electrical + Lighting + Civil Work + Execution
A good interior design consultant helps you make the right decisions before execution.
A good project management consultant helps coordinate the complex execution process.
Together, they can make the experience significantly more structured, transparent and comfortable for the homeowner.
At Design Within, our objective is to combine professional Interior Design Consultancy and Project Management Consultancy to help homeowners create a well-designed home while reducing the day-to-day hassle of managing multiple contractors and vendors.
We manage the complexity. You retain the control.
If you are planning the interiors of a 3 BHK home in Pune, getting your design and budget planned before starting execution can help you avoid unnecessary changes, rework and unexpected expenses.
Contact Design Within to discuss your 3 BHK interior requirements and understand how professional design and project management can help you plan your home better.
Before you start designing your utility balcony reading nook, it’s essential to estimate your project budget. This will help you determine how much you can afford to spend on materials, labour, and other expenses. To get started, you can use our budget calculator tool, available at interior design budget calculator, to get an estimate of your project costs. This will give you a better idea of what to expect and help you plan your project more effectively.