Introduction
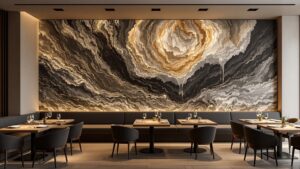
A successful restaurant is not designed only around food.
The interior, lighting, seating, circulation, acoustics, materials and overall atmosphere all influence how customers experience the space.
Hospitality interiors also need to work efficiently behind the scenes. Staff movement, kitchen operations, storage, cleaning and service circulation are just as important as the dining area.
Good restaurant interior design therefore needs to balance customer experience with operational efficiency.
1. Start With the Customer Experience
Before selecting colours, furniture or decorative elements, understand the experience you want to create.
Ask:
- What type of restaurant is it?
- Who is the target customer?
- Is the experience casual, premium or luxury?
- How long are customers expected to stay?
- Is the restaurant designed for families, couples, groups or quick dining?
The answers should influence the layout, furniture, lighting and overall design language.
2. Plan the Restaurant Layout Carefully
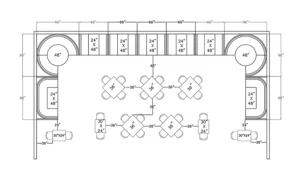
Space planning is one of the most important parts of restaurant design.
A typical restaurant may require:
- Entrance and reception
- Waiting area
- Dining area
- Bar or beverage counter
- Kitchen
- Washrooms
- Storage
- Service areas
- Staff circulation
Customer and staff movement should be planned carefully so that service remains efficient without unnecessarily disturbing diners.
3. Balance Seating Capacity and Comfort
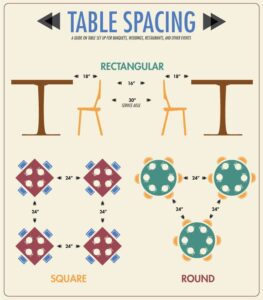
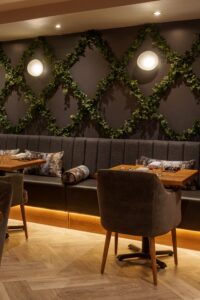
Maximizing the number of tables may appear financially attractive, but overcrowding can damage the customer experience.
Consider:
- Table sizes
- Seating comfort
- Movement between tables
- Accessibility
- Staff circulation
- Different group sizes
A restaurant needs enough seating to operate profitably while still allowing customers and staff to move comfortably.
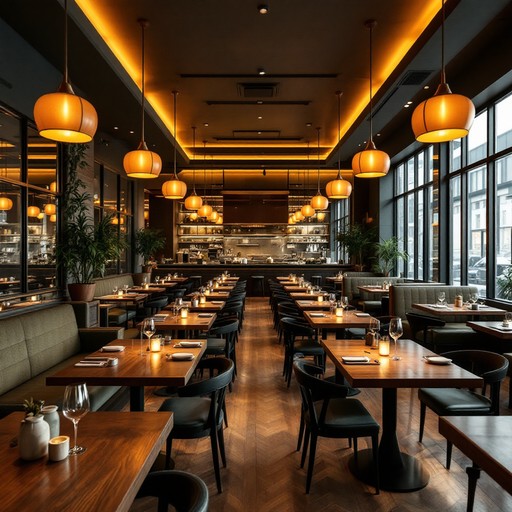
4. Lighting Creates the Atmosphere
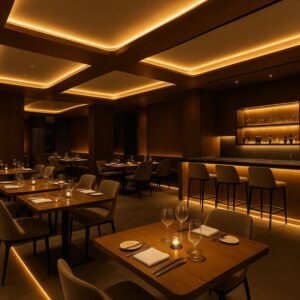
Lighting is one of the strongest tools in hospitality design.
A restaurant can use a combination of:
- Ambient lighting
- Decorative lighting
- Task lighting
- Accent lighting
Warm, controlled lighting can create an intimate dining atmosphere, while brighter lighting may be more appropriate for casual or fast-service environments.
Lighting should also highlight important design elements such as artwork, architectural features, counters or signage.
5. Design for Acoustics
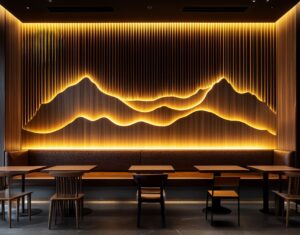
Hard surfaces such as glass, stone and concrete can create excessive sound reflection when used without acoustic consideration.
Depending on the space, acoustic control can come from:
- Upholstered furniture
- Acoustic ceiling treatments
- Wall panels
- Curtains
- Soft furnishings
- Appropriate partitions
The goal is not complete silence. It is comfortable sound levels that allow customers to enjoy conversations.
6. Choose Durable Materials
Restaurant interiors experience considerably more wear than many residential spaces.
Materials should be selected based on:
- Frequency of cleaning
- Moisture exposure
- Staining
- Impact
- Foot traffic
- Heat
- Maintenance requirements
A beautiful finish that cannot withstand daily commercial use can become an expensive mistake.
7. Don’t Ignore the Kitchen and Service Areas
The dining area may be what customers see, but the back-of-house determines how efficiently the restaurant operates.
Plan for:
- Kitchen workflow
- Food preparation
- Dishwashing
- Storage
- Staff movement
- Waste handling
- Service routes
The relationship between the kitchen, service areas and dining room should be carefully considered.
8. Build the Brand Into the Interior
A restaurant should feel like an extension of its brand.
Brand identity can be expressed through:
- Colour palette
- Materials
- Furniture
- Signage
- Artwork
- Lighting
- Graphics
- Architectural details
The objective is to create a recognizable environment without covering every surface with branding.
9. Create Instagram-Worthy Moments—But Don’t Design Only for Instagram
A distinctive visual element can encourage customers to photograph and share the restaurant.
Possible features include:
- Statement lighting
- Feature walls
- Artistic installations
- Unique furniture
- Greenery
- Architectural details
But social-media appeal should support the overall experience rather than replace good planning.
A restaurant that looks great in photographs but has uncomfortable seating, poor acoustics or inefficient service is badly designed.
10. Plan Washrooms and Support Spaces Properly
Washrooms are part of the hospitality experience and should not be treated as an afterthought.
Consider:
- Easy cleaning
- Durable finishes
- Ventilation
- Lighting
- Privacy
- Accessibility
- Maintenance
Similarly, storage and staff areas need adequate planning even though customers may never see them.
11. Consider Flexibility
Restaurants may need to accommodate different types of customers and events.
Where practical, consider flexible elements such as:
- Movable tables
- Modular seating
- Partitions
- Flexible event areas
This can allow the same space to accommodate everyday dining, larger groups or private events.
Common Restaurant Interior Design Mistakes
Overcrowding the dining area
Too many tables can reduce comfort and make service difficult.
Designing only for appearance
The restaurant must function efficiently behind the scenes.
Ignoring acoustics
A visually attractive restaurant can still be uncomfortable if it is excessively noisy.
Choosing delicate materials
Commercial interiors need finishes that can withstand frequent use and cleaning.
Poor lighting
Lighting that is too bright, too dark or poorly positioned can negatively affect the dining experience.
Ignoring staff movement
Customer and service circulation should work together without unnecessary conflict.
Treating branding as decoration
Brand identity should influence the overall design rather than simply being added as signage.
Restaurant Interior Planning Checklist
Before starting the project, consider:
- Target customer
- Restaurant concept
- Seating capacity
- Customer circulation
- Staff circulation
- Kitchen workflow
- Storage
- Lighting
- Acoustics
- Durable materials
- Washrooms
- Branding
- Accessibility
- Maintenance
- Future flexibility
Final Thoughts
Restaurant and hospitality interior design is a balance between experience and efficiency.
Customers should feel comfortable, engaged and connected to the brand, while staff should be able to work efficiently without unnecessary obstacles.
The best hospitality interiors don’t simply look attractive.
They make the customer journey, staff workflow, seating, lighting, acoustics and operations work together as one system.
Design the experience—but never forget the operation behind it.
At Design Within, we believe a beautiful interior should not only look good when it is completed — it should also perform well for years.
Before we dive into more details about Restaurant & Hospitality Interior Design, it might be helpful to estimate how much your interior design project could cost. Understanding your budget can help you make more informed decisions about what features to prioritize. To get a better idea, you can use our ‘interior design budget calculator’ budget calculator and start planning your dream home today.
Frequently Asked Questions
1. What is restaurant interior design?
Restaurant interior design involves planning the layout, furniture, lighting, materials, acoustics, branding and operational spaces to create an attractive and functional dining environment.
2. What should be considered when designing a restaurant?
Key considerations include seating capacity, customer circulation, staff movement, kitchen workflow, lighting, acoustics, materials, washrooms, storage and brand identity.
3. How important is lighting in restaurant design?
Very important. Lighting influences atmosphere, visibility and how customers perceive the space. A layered lighting approach usually provides greater flexibility than relying on a single lighting type.
4. What materials are suitable for restaurant interiors?
Materials should be selected according to durability, cleaning requirements, moisture, foot traffic and the specific location. Commercial-grade finishes are generally preferable in high-use areas.
5. How can restaurant noise be controlled?
Acoustic ceilings, upholstered seating, wall treatments, curtains, partitions and other sound-absorbing elements can help reduce excessive noise and reverberation.
6. How many seats should a restaurant have?
There is no universal number. Seating should be determined by the available area, concept, required circulation, kitchen capacity, service model and applicable regulations.
7. Should restaurant interiors prioritize aesthetics or functionality?
Both are necessary. An attractive restaurant that operates poorly will create problems, while an efficient but uninspiring space may fail to deliver the intended customer experience.
8. How can a restaurant interior reflect its brand?
Colours, materials, furniture, lighting, graphics, signage and architectural elements can all communicate the brand’s identity without relying excessively on logos.
9. What makes a restaurant interior successful?
A successful restaurant interior balances customer comfort, brand identity, operational efficiency, durability and atmosphere.
10. Can the same interior design principles work for cafés and hotels?
Many principles—such as space planning, lighting, acoustics, branding and material selection—apply across hospitality spaces, but the specific requirements depend on the type of business and customer experience.