Introduction
A well-designed office is more than an attractive collection of desks, chairs and meeting rooms.
The workplace should support productivity, communication, collaboration, privacy and employee comfort while reflecting the company’s identity.
Good office interior design therefore starts with planning how people actually use the space—not simply choosing furniture and finishes.
1. Start With Workplace Planning
Before designing the interiors, understand:
- Number of employees
- Departments and teams
- Working patterns
- Meeting requirements
- Client visits
- Storage needs
- Future expansion
- Required private spaces
The layout should be based on actual workplace requirements rather than copying another office.
2. Create a Functional Office Layout
A typical office may include:
- Reception
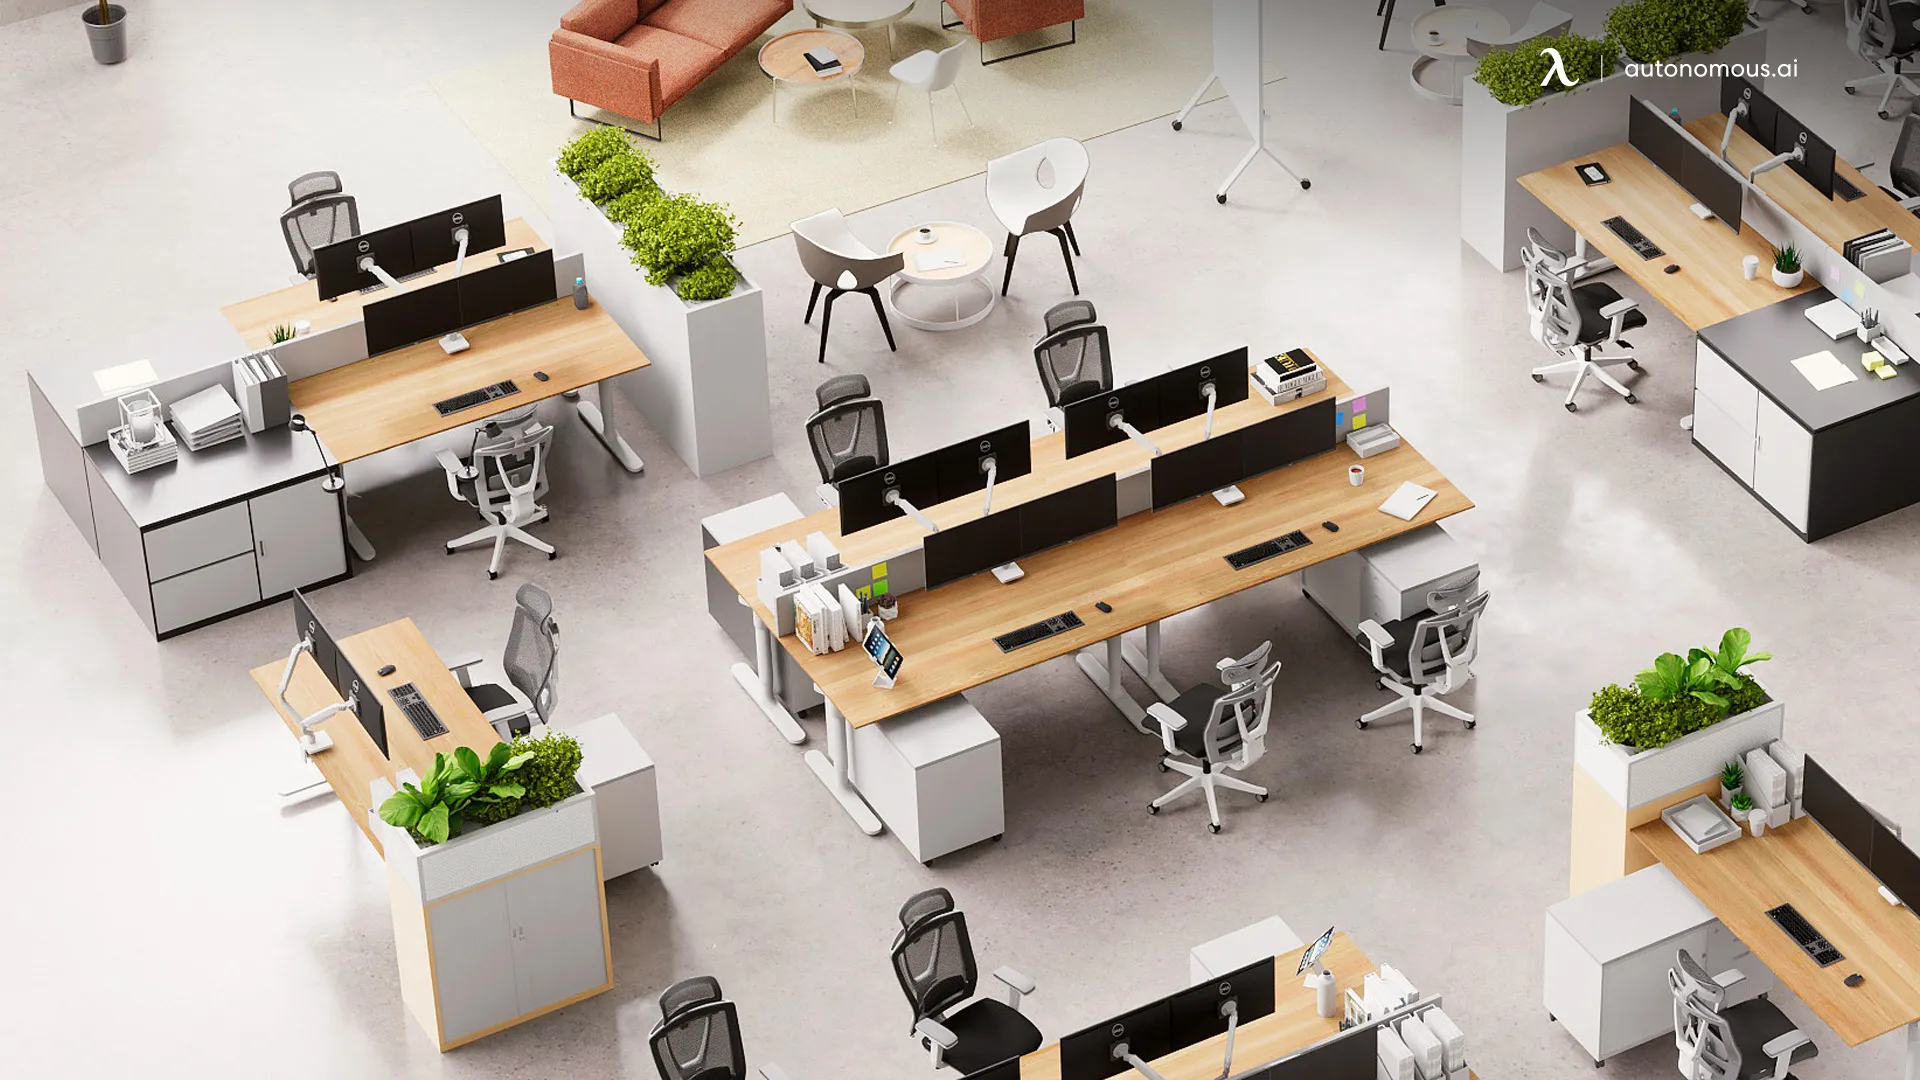
- Open workstations
- Cabins
- Meeting rooms
- Conference room
- Collaboration areas
- Pantry
- Storage
- Breakout spaces
- Utility areas
The important thing is to establish clear relationships between these spaces.
For example, meeting rooms used by clients should ideally be accessible without requiring visitors to pass through the entire working area.
3. Balance Open and Private Spaces
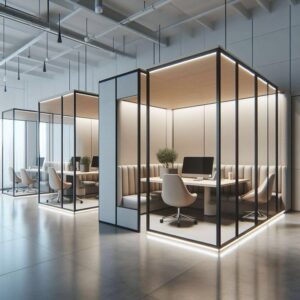
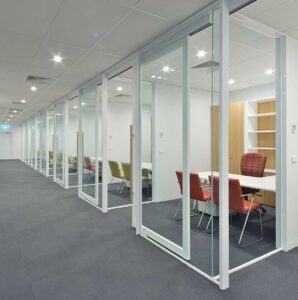
Open offices can encourage communication and flexibility, but completely open layouts may create problems with noise, concentration and privacy.
A balanced workplace can combine:
Open workstations + private cabins + meeting rooms + informal collaboration areas
This gives employees different environments for different types of work.
4. Plan Workstations Carefully
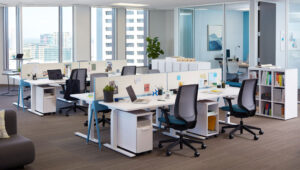
Workstations should provide adequate space for employees while maintaining comfortable circulation.
Consider:
- Desk dimensions
- Chair movement
- Storage
- Monitor positioning
- Power points
- Data connections
- Team interaction
- Personal privacy
Avoid fitting the maximum possible number of desks into the office if it compromises movement and comfort.
5. Lighting Matters
Poor lighting can make even a beautifully designed office uncomfortable.
Use a combination of:
- Natural daylight
- General lighting
- Task lighting
- Accent lighting where appropriate
Workstations should be positioned to minimize glare on computer screens.
Where possible, make effective use of natural light without creating excessive heat or glare.
6. Don’t Ignore Acoustics
Noise is one of the most common problems in open workplaces.
Office design can address acoustics through:
- Acoustic ceiling treatments
- Carpet or suitable floor finishes
- Acoustic wall panels
- Partitions
- Upholstered furniture
- Enclosed meeting rooms
The objective isn’t to make the office completely silent. It is to create different acoustic zones for different activities.
7. Include Comfortable Meeting Spaces
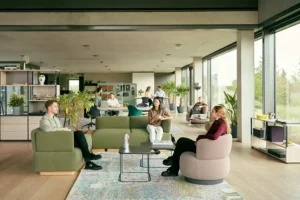
Not every discussion requires a large conference room.
A modern office can benefit from different meeting environments:
- Formal conference room
- Small meeting room
- Two-to-four-person discussion space
- Informal collaboration area
- Video-call booth
This allows employees to use the right space for the task.
8. Plan Storage and Organization
Storage should be integrated into the office layout instead of being added later.
Consider:
- Employee storage
- Filing
- Stationery
- Equipment
- Archive storage
- Pantry storage
- Cleaning supplies
Well-planned storage reduces visual clutter and keeps circulation areas clear.
9. Reflect the Brand Without Overdoing It
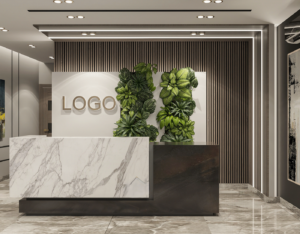
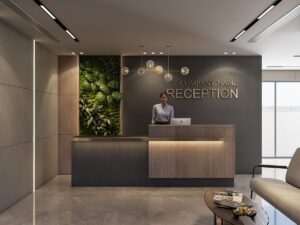
An office can communicate a company’s identity through:
- Colours
- Materials
- Graphics
- Signage
- Reception design
- Furniture
- Lighting
Branding doesn’t mean putting the company logo on every wall.
A more sophisticated approach is to translate the brand’s personality into the overall interior language.
10. Design for Employee Comfort
Employee experience should be central to workplace planning.
Consider:
- Ergonomic furniture
- Comfortable temperatures
- Natural light
- Ventilation
- Acoustic comfort
- Breakout areas
- Pantry facilities
- Comfortable circulation
A visually impressive office that employees find uncomfortable is poorly designed.
11. Plan Technology From the Beginning
Modern offices depend heavily on technology.
Plan for:
- Power outlets
- Data points
- Wi-Fi
- Video conferencing
- Displays
- Printers
- Access control
- Security systems
- Smart lighting where appropriate
Technology should be incorporated during the design stage rather than added after the interiors are complete.
Common Office Interior Design Mistakes
Overcrowding the office
More workstations do not necessarily mean a more efficient workplace.
Creating only open work areas
Employees need spaces for focused work, meetings and private conversations.
Ignoring acoustics
Noise can significantly affect workplace comfort and concentration.
Poor lighting
Insufficient or poorly positioned lighting can create glare and discomfort.
Adding branding everywhere
Too much branding can make an office feel visually aggressive rather than professional.
Designing without future flexibility
Business requirements change. Where practical, office layouts should allow some degree of adaptation.
Office Interior Planning Checklist
Before starting the project, consider:
- Employee capacity
- Department zoning
- Workstations
- Cabins
- Meeting rooms
- Reception
- Collaboration areas
- Storage
- Lighting
- Acoustics
- Ergonomics
- HVAC and ventilation
- Electrical and data requirements
- Branding
- Future expansion
Final Thoughts
Good office interior design is not about creating the most visually impressive workplace.
It is about creating an environment where people can work comfortably, communicate effectively and perform different types of tasks efficiently.
The best workplace plans balance open and private areas, provide good lighting and acoustics, integrate technology and leave enough flexibility for the business to evolve.
Design the workplace around how people work—not simply around how the office should look.
At Design Within, we believe a beautiful interior should not only look good when it is completed — it should also perform well for years.
Before we dive into more details about Office Interior Design & Workplace Planning, it might be helpful to estimate how much your interior design project could cost. Understanding your budget can help you make more informed decisions about what features to prioritize. To get a better idea, you can use our ‘interior design budget calculator’ budget calculator and start planning your dream home today.
Frequently Asked Questions
1. What is office interior design?
Office interior design involves planning the layout, furniture, lighting, materials, technology and overall environment of a workplace to support business operations and employee comfort.
2. What should be considered when planning an office layout?
Consider employee numbers, departments, work patterns, meeting requirements, circulation, storage, technology, privacy and future expansion.
3. Is an open office layout better?
Not necessarily. Open layouts can encourage communication but may create noise and privacy issues. A combination of open workstations and enclosed or semi-private spaces is often more flexible.
4. How important is lighting in an office?
Very important. Good lighting supports visual comfort and can improve the usability of work areas. Natural daylight should be used where practical while controlling glare and heat.
5. How can office noise be reduced?
Acoustic ceilings, wall treatments, suitable flooring, partitions, upholstered furniture and enclosed meeting spaces can help manage workplace noise.
6. What is workplace planning?
Workplace planning is the process of organizing office space according to how employees, teams and visitors use it. It considers everything from workstations and meeting rooms to circulation and support spaces.
7. How can an office reflect a company’s brand?
Brand identity can be incorporated through colours, materials, graphics, signage, furniture and the overall design language without relying excessively on logos.
8. Should office interiors be designed for future expansion?
Yes. Where possible, the layout and services should allow the business to adapt to changing employee numbers, technology and working patterns.
9. What makes an office interior comfortable?
Ergonomic furniture, suitable lighting, good acoustics, appropriate temperature, ventilation, sufficient space and access to different types of work environments all contribute to comfort.
10. How early should technology be planned?
Technology should be considered during the initial planning stage so that electrical, data, networking, display and conferencing requirements can be properly integrated.