Introduction
Designing a duplex and villa is different from designing a single-level apartment.
Multiple floors provide more space and flexibility, but they also create additional planning challenges. Staircases, vertical movement, zoning, storage, lighting, privacy and visual continuity all need to work together.
A successful multi-level home should not feel like a collection of separate floors. The entire house should have a sense of connection while still giving each level its own purpose.
1. Start With Zoning Each Floor
Before selecting furniture or finishes, decide what each floor is meant to do.
A typical arrangement might be:
Ground Floor
- Entrance and foyer
- Living room
- Dining area
- Kitchen
- Guest bedroom
- Powder room
First Floor
- Master bedroom
- Children’s bedrooms
- Family lounge
- Study area
Upper Floor / Terrace Level
- Guest room
- Home office
- Entertainment area
- Gym
- Terrace
There is no universal formula. The zoning should reflect the family’s lifestyle and how frequently each space will be used.
2. Plan the Staircase as Part of the Interior
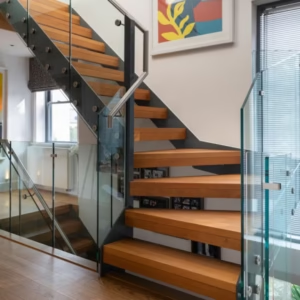
In a duplex or villa, the staircase is more than a circulation element.
Because it is visually prominent, it can become an important architectural feature.
Consider:
- Staircase location
- Width and comfort
- Railing design
- Lighting
- Storage below the stairs
- Material selection
- Visual connection between floors
Depending on the architecture, the staircase can use wood, stone, glass, metal or a combination of materials.
The important point is to balance appearance with safety and comfortable movement.
3. Create a Consistent Design Language
Different floors can have different personalities, but they should still feel like part of the same home.
Consistency can come from repeating:
- Flooring tones
- Wood finishes
- Metal finishes
- Colour palettes
- Lighting styles
- Door and hardware finishes
You don’t need identical interiors on every floor.
Think of the home as a collection of connected spaces rather than completely separate design projects.
4. Make the Double-Height Space Work

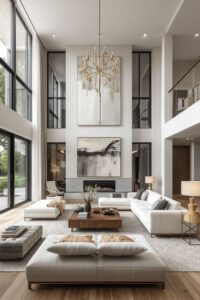
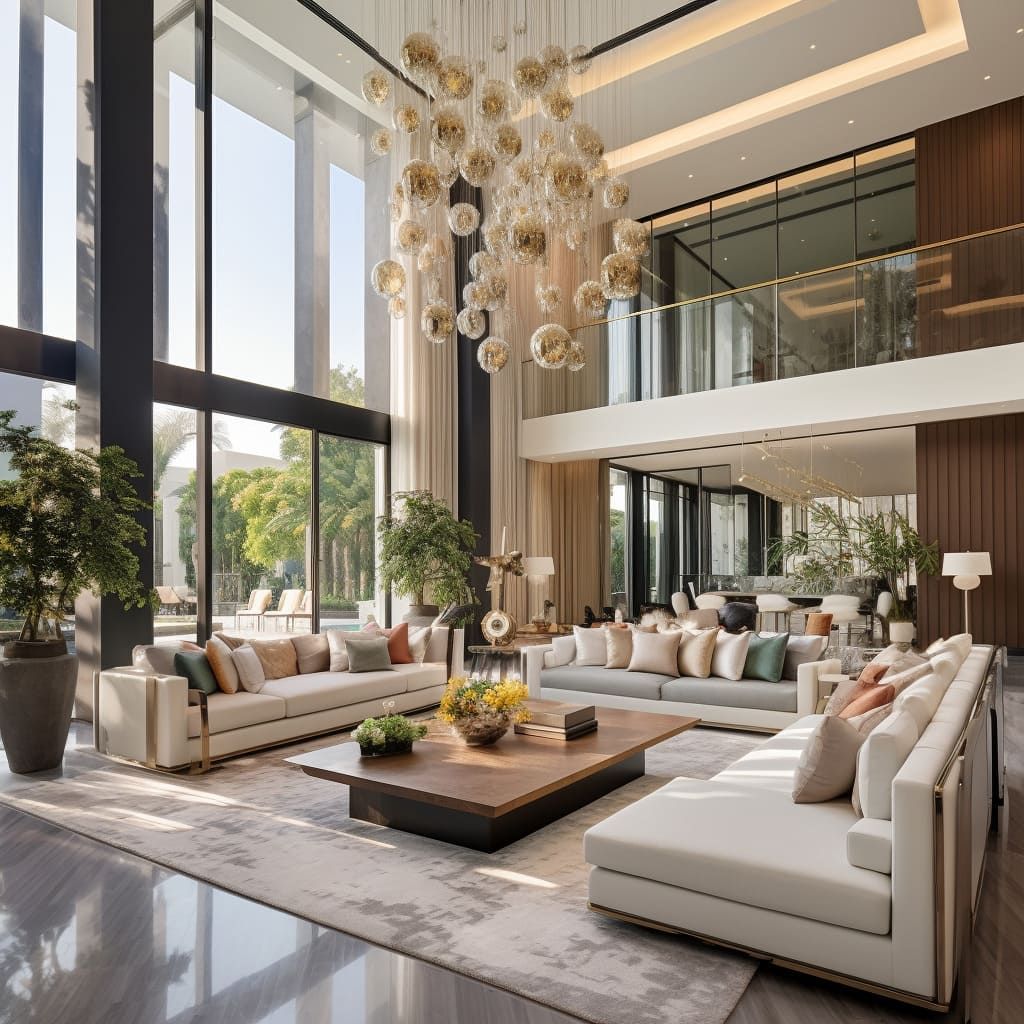
Many villas and duplexes include double-height living or entrance areas.
These spaces can create a strong sense of scale, but they also require careful planning.
Consider:
- Feature walls
- Statement lighting
- Large artwork
- Vertical panelling
- Curtains
- Indoor plants
- Architectural finishes
Avoid filling the height simply because it is available.
A double-height space should have a clear visual focal point.
5. Plan Vertical Circulation Carefully
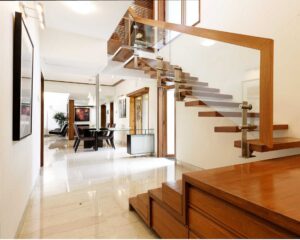
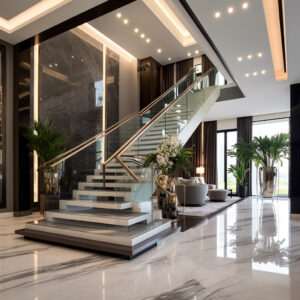
Moving between floors should feel natural.
The location of the staircase should ideally relate logically to frequently used areas.
For example, bedrooms should not require unnecessary movement through formal entertaining spaces every time someone needs to go upstairs.
Also consider where people are likely to move between:
- Bedrooms
- Kitchen
- Living spaces
- Family lounge
- Terrace
- Utility areas
Good circulation makes a large home feel easier to use.
6. Think About Privacy
One advantage of multi-level homes is the ability to separate public and private spaces.
For example:
Ground floor: Guests and social activities
Upper floor: Family and bedrooms
Separate level: Entertainment or personal spaces
This separation can make the home more comfortable, especially when guests frequently visit.
Bedroom entrances should ideally not open directly into high-traffic entertaining areas.
7. Plan Storage Across All Floors
Large homes can still suffer from poor storage.
Instead of putting most storage on one floor, distribute it according to use.
For example:
- Shoe storage near the entrance
- Kitchen storage near food-preparation areas
- Linen storage near bedrooms
- Children’s storage in their rooms
- Cleaning storage near utility areas
- Seasonal storage in less frequently used spaces
The staircase area can sometimes provide additional storage through carefully designed cabinetry.
8. Don’t Ignore Natural Light
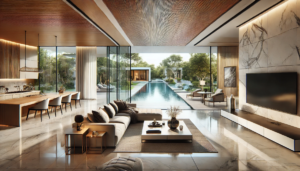
Multi-level homes often have more opportunities for daylight than apartments.
Use windows, skylights, courtyards, balconies and double-height openings where the architecture allows.
Natural light can also help connect different floors visually.
However, large glazed areas need appropriate consideration of:
- Heat gain
- Glare
- Privacy
- Shading
- Energy consumption
More glass does not automatically mean better design.
9. Coordinate Electrical and HVAC Planning
Multi-level homes require more coordination between design and services.
Plan early for:
- Lighting circuits
- Switch locations
- Air-conditioning
- Internet and Wi-Fi coverage
- CCTV
- Home automation
- TV points
- Water heaters
- Electrical loads
Retrofitting services after the interiors are completed can be expensive and disruptive.
10. Choose Materials for Long-Term Use
Because villas and duplexes generally contain more surface area, material selection can significantly affect the overall project cost.
Use premium materials strategically rather than everywhere.
For example, you might prioritize investment in:
- Main living areas
- Staircase
- Entrance
- Master bedroom
- Feature walls
More practical finishes can be used in utility and less prominent areas.
This creates a balanced interior without unnecessary expenditure.
11. Consider Furniture Movement
This is an easily overlooked issue in multi-level homes.
Before finalizing large furniture pieces, consider how they will be transported to upper floors.
Check:
- Staircase width
- Lift availability
- Door openings
- Window access
- Furniture dimensions
A sofa that looks perfect in the design may become a problem if it cannot physically reach the intended room.
12. Design the Terrace as an Extension of the Home
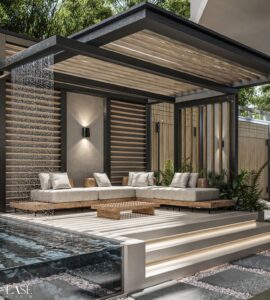
In villas and duplexes, the terrace can become a valuable additional space.
Depending on the architecture and local conditions, it can accommodate:
- Outdoor seating
- Garden areas
- Entertainment
- Small gatherings
- Exercise areas
- Relaxation zones
Outdoor furniture, flooring, drainage and weather resistance should be considered carefully.
Common Duplex & Villa Design Mistakes
Designing every floor independently
This can make the house feel visually disconnected.
Making the staircase an afterthought
The staircase is often one of the most visible elements in a multi-level home.
Overusing luxury materials
Premium finishes everywhere can increase costs without necessarily improving the design.
Ignoring storage
A large house still needs carefully planned storage.
Poor circulation
Too much unnecessary movement between floors can make a large home inconvenient.
Ignoring services during design
Electrical, HVAC, networking and automation requirements should be planned before execution.
Overlooking maintenance
Large feature walls, high ceilings and extensive glazing may require additional cleaning and maintenance.
Duplex & Villa Interior Planning Checklist
Before starting the interiors, consider:
- Purpose of each floor
- Staircase location and design
- Public and private zoning
- Storage requirements
- Natural light
- Ventilation
- Electrical planning
- HVAC
- Internet and networking
- Home automation
- Material palette
- Furniture movement
- Terrace usage
- Maintenance requirements
- Visual continuity between floors
Final Thoughts
A duplex or villa gives you more space, but more space also means more planning.
The key is to think vertically as well as horizontally.
Plan each floor according to its function, make the staircase part of the overall design, distribute storage intelligently and maintain a consistent visual language throughout the home.
Most importantly, coordinate architecture, interiors, lighting, electrical systems, HVAC and services before execution begins.
A well-designed multi-level home should feel connected, comfortable and effortless to navigate.
The goal isn’t simply to make every floor beautiful. It is to make the entire house work as one home.
At Design Within, we believe a beautiful interior should not only look good when it is completed — it should also perform well for years.
Before we dive into more details about Duplex & Villa Interior Design, it might be helpful to estimate how much your interior design project could cost. Understanding your budget can help you make more informed decisions about what features to prioritize. To get a better idea, you can use our ‘interior design budget calculator’ budget calculator and start planning your dream home today.
Frequently Asked Questions
1. How should a duplex home be planned?
Start by zoning each floor according to function. Public areas such as living and dining can generally be placed on lower levels, while bedrooms and more private spaces can be located on upper floors, depending on the family’s requirements.
2. What should be considered when designing a villa interior?
Consider zoning, circulation, staircase design, storage, natural light, ventilation, services, material selection, privacy and long-term maintenance.
3. How can I make different floors feel connected?
Use a consistent design language through recurring colours, flooring tones, wood finishes, lighting styles and hardware while allowing individual rooms to have their own character.
4. Is the staircase important in duplex interior design?
Yes. The staircase is both a circulation element and a major visual feature. Its location, materials, railing, lighting and surrounding space should be planned as part of the overall interior.
5. How can I improve storage in a large villa?
Distribute storage according to where items are used. Entrance storage, bedroom wardrobes, kitchen storage, linen cabinets, utility storage and under-stair storage can all contribute.
6. Are double-height living rooms practical?
They can create a dramatic sense of space, but they also require careful consideration of lighting, acoustics, heating or cooling, curtains and maintenance.
7. How should I plan lighting in a multi-level home?
Use a combination of ambient, task and accent lighting. Staircases, double-height spaces, corridors and transition areas require particular attention to ensure safe and comfortable movement.
8. Should every room in a villa have expensive materials?
No. Using premium materials selectively is generally more practical. Prioritize visually important spaces and areas that receive significant daily use.
9. Can smart home automation be included in a duplex or villa?
Yes. Multi-level homes can benefit from automation for lighting, security, AC, curtains, entertainment and other systems. However, wiring, network coverage and control requirements should be planned early.
10. What is the biggest mistake in multi-level home interior design?
Treating every floor as a separate project. A duplex or villa should have clear zoning and individual character while still maintaining functional and visual continuity throughout the house.