Introduction
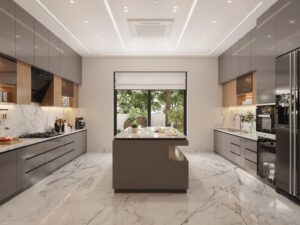
Planning a new modular kitchen in Pune and wondering how much it will cost in 2026?
Whether you are renovating your existing kitchen or designing a new kitchen for a 2 BHK, 3 BHK, 4 BHK, villa or bungalow, understanding the expected cost before starting is extremely important.
A modular kitchen is not simply a collection of cabinets.
The final cost depends on several factors, including:
-
Kitchen layout
-
Kitchen size
-
Number of cabinets
-
Plywood or board specification
-
Shutter finish
-
Hardware
-
Drawer systems
-
Tall units
-
Pantry units
-
Corner accessories
-
Countertop
-
Backsplash
-
Sink
-
Lighting
-
Electrical work
-
Plumbing
-
Civil modifications
-
Installation
-
Appliances and accessories
This is why two kitchens of exactly the same size can have completely different budgets.
In this guide, we explain the modular kitchen cost in Pune in 2026, typical prices for different kitchen layouts, material options, hardware costs, finishes, accessories and the important questions you should ask before finalising your kitchen.
Modular Kitchen Cost in Pune 2026: At a Glance
As a broad planning guide, a modular kitchen in Pune can fall into the following approximate budget categories:
| Kitchen Type | Approximate Budget |
|---|---|
| Basic Modular Kitchen | ₹1.5–2.5 lakh |
| Mid-Range Modular Kitchen | ₹2.5–4.5 lakh |
| Premium Modular Kitchen | ₹4.5–7 lakh+ |
| Luxury / Highly Customized Kitchen | ₹7 lakh+ |
These are indicative ranges and can vary substantially depending on:
-
Kitchen size
-
Layout
-
Material
-
Hardware
-
Finish
-
Storage requirements
-
Accessories
-
Countertop
-
Appliances
-
Civil work
-
Plumbing
-
Electrical work
A small straight kitchen with standard laminate finishes can cost considerably less than a large U-shaped kitchen with premium hardware, tall units, pantry systems, acrylic or PU finishes and extensive accessories.
What Is the Average Cost of a Modular Kitchen in Pune?
There is no single average modular kitchen price that applies to every home.
A kitchen budget should ideally be calculated based on:
1. Layout
Straight, L-shaped, parallel and U-shaped kitchens require different amounts of cabinetry.
2. Size
A larger kitchen generally requires more cabinets and storage.
3. Material
Plywood, MDF, HDHMR and other materials have different price points and applications.
4. Finish
Laminate, acrylic, veneer and PU finishes can have significantly different costs.
5. Hardware
The hardware selected for drawers, shutters and accessories can make a major difference.
6. Accessories
Tall units, pantry systems, corner mechanisms and pull-outs can increase the total investment.
Therefore, instead of asking only:
“What is the price of a modular kitchen?”
it is better to ask:
“What specification and scope am I getting for the quoted price?”
Modular Kitchen Cost by Layout in Pune
The layout of your kitchen has a major influence on the cost.
Let’s look at the most common layouts.
1. Straight Modular Kitchen Cost
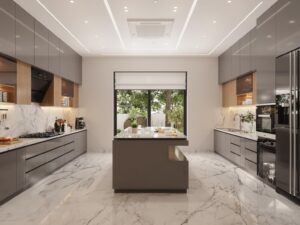
A straight kitchen is arranged along a single wall.
It is commonly used in:
-
Compact apartments
-
1 BHK homes
-
Small 2 BHK kitchens
-
Studio apartments
-
Open-plan homes
A basic straight modular kitchen can be relatively economical because the amount of cabinetry is limited.
Approximate budget:
₹1.5–3 lakh
depending on size, material, hardware and finish.
A premium straight kitchen with better hardware, accessories and finishes can cost more.
Advantages
-
Space efficient
-
Simple layout
-
Easy to maintain
-
Suitable for compact homes
-
Generally lower cabinetry requirement
2. L-Shaped Modular Kitchen Cost
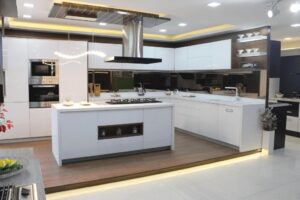
The L-shaped kitchen is one of the most popular layouts in Pune apartments.
It uses two adjacent walls and provides a good balance between:
Storage + Work Area + Movement
Approximate budget:
₹2–4.5 lakh
depending on size and specifications.
The cost can increase with:
-
Corner storage
-
Tall unit
-
Pantry
-
More drawers
-
Premium hardware
-
Acrylic or PU finishes
3. Parallel Kitchen Cost
A parallel or galley kitchen uses two facing counters.
It can provide excellent workflow when the available space is long and relatively narrow.
Approximate budget:
₹2.5–4.5 lakh
depending on the total cabinetry and specifications.
The major advantage is that both sides can be used for storage and work areas.
However, the passage width needs to be carefully planned.
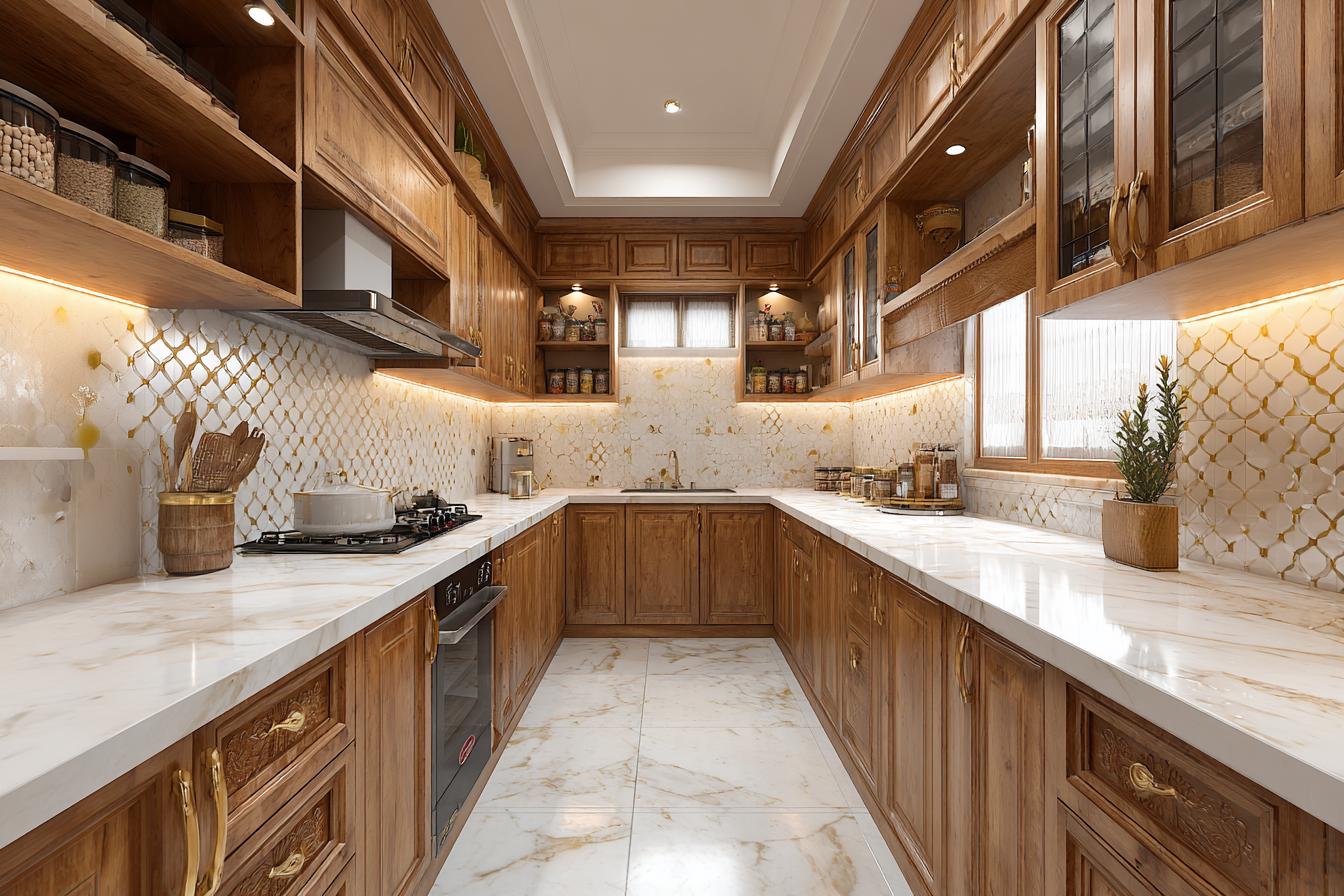
4. U-Shaped Modular Kitchen Cost
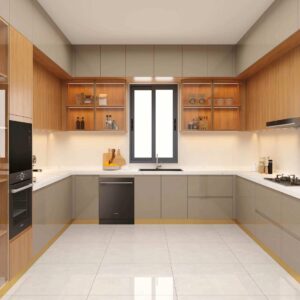
A U-shaped kitchen provides cabinetry on three sides.
It offers substantial storage and countertop space.
Approximate budget:
₹3–6 lakh+
depending on size, materials, hardware and accessories.
A premium U-shaped kitchen with extensive storage can easily exceed this range.
U-shaped kitchens are suitable for:
-
Larger apartments
-
Independent homes
-
Villas
-
Homes where maximum storage is required
5. Modular Kitchen With Island
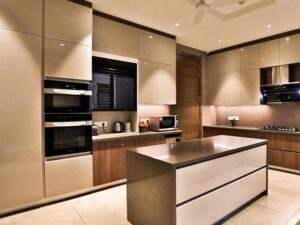
A kitchen island adds another dimension to the design.
An island may be used for:
-
Additional countertop
-
Storage
-
Breakfast seating
-
Hob
-
Sink
-
Bar area
-
Social interaction
The island itself adds cabinetry, countertop and sometimes plumbing/electrical requirements.
Approximate additional investment:
₹1.5–4 lakh+
depending on its size, design and functionality.
A large luxury island with stone, premium finishes, seating and integrated services can cost substantially more.
Modular Kitchen Cost Per Running Foot in Pune
Another common way of calculating modular kitchen costs is:
Price per running foot
For example, a contractor may quote:
₹X per running foot.
However, homeowners should be careful with this method.
A running-foot price can sometimes refer only to a basic cabinet configuration.
It may not include:
-
Premium hardware
-
Drawers
-
Tall units
-
Pantry
-
Corner mechanisms
-
Loft
-
Accessories
-
Countertop
-
Backsplash
-
Appliances
-
Electrical work
-
Plumbing
-
Civil work
Therefore, running-foot pricing should always be accompanied by a detailed specification.
Why You Should Not Compare Kitchens Only on Running-Foot Price
Imagine two companies quote:
Company A
₹7,000 per running foot
Company B
₹10,000 per running foot
At first glance, Company A appears cheaper.
But suppose Company A includes:
-
Basic plywood
-
Basic hinges
-
Limited drawers
-
Standard laminate
while Company B includes:
-
Higher-grade plywood
-
Premium hardware
-
Soft-close drawers
-
More accessories
-
Better internal storage
-
Better finish
The second kitchen may actually offer better value.
Always compare the complete specification rather than just the running-foot rate.
Modular Kitchen Cost Based on Material
Material selection has a major impact on the kitchen budget.
Let’s look at the common options.
Plywood Kitchen
Plywood is widely used for kitchen cabinetry because of its strength and suitability for different applications.
Different grades of plywood can be used depending on the location and moisture exposure.
Common specifications include:
-
MR plywood
-
BWR plywood
-
BWP plywood
The appropriate specification should be selected according to the application.
Advantages
-
Strong
-
Durable
-
Suitable for kitchen furniture
-
Good screw-holding capability
Cost
Generally higher than some board-based alternatives, depending on the grade and thickness.
MDF Kitchen
MDF is a manufactured wood-based board that can be used for certain kitchen applications.
It can provide a smooth surface for particular finishes.
However, its suitability should be evaluated based on the application and moisture exposure.
HDHMR Kitchen
HDHMR is another engineered board used in interior furniture.
It is often considered for applications where a dense, stable board is desired.
The suitability should depend on:
-
Location
-
Moisture exposure
-
Construction method
-
Finish
-
Manufacturer specification
Which Material Is Best for a Modular Kitchen?
There is no single material that is “best” for every component.
A good kitchen design should consider:
Material + Application + Moisture + Durability + Finish + Budget
For example, the material specification for the cabinet carcass may differ from that used for shutters.
This is why homeowners should ask for a complete material specification, rather than simply asking:
“Is it plywood?”
Modular Kitchen Shutter Finishes
The shutter finish has a major impact on the appearance and cost of the kitchen.
Popular options include:
-
Laminate
-
Acrylic
-
Veneer
-
PU
-
Glass
-
High-gloss finishes
-
Matte finishes
Laminate Finish
Laminate is one of the most practical and widely used kitchen finishes.
Advantages
-
Wide range of colours
-
Large variety of textures
-
Easy maintenance
-
Generally economical
-
Suitable for modern and contemporary kitchens
It is often a good option for homeowners who want to balance appearance and budget.
Acrylic Finish
Acrylic provides a sleek and contemporary appearance.
It is particularly popular in modern kitchens where homeowners want:
-
High gloss
-
Reflective surfaces
-
Clean appearance
-
Contemporary styling
The cost is generally higher than standard laminate.
Veneer Finish
Veneer provides a natural wood appearance.
It can be used to create:
-
Warm interiors
-
Luxury kitchens
-
Natural textures
-
Premium contemporary designs
Veneer may require more maintenance depending on the finish and application.
PU Finish
PU finishes can create a sophisticated, premium appearance.
They can be:
-
Matte
-
Gloss
-
Custom coloured
PU is often used for luxury or highly customised kitchens.
Kitchen Hardware Cost
Hardware is one of the most important components of a modular kitchen.
It affects both:
Cost
and
Daily usability.
Kitchen hardware can include:
-
Hinges
-
Drawer channels
-
Tandem drawers
-
Soft-close systems
-
Lift-up shutters
-
Bottle pull-outs
-
Spice pull-outs
-
Tall-unit systems
-
Corner mechanisms
-
Waste-bin systems
-
Cutlery trays
-
Pantry systems
Premium hardware can significantly increase the kitchen budget.
However, good hardware can also improve:
-
Smoothness
-
Storage efficiency
-
Accessibility
-
Durability
-
User experience
Kitchen Accessories and Their Cost
Kitchen accessories can make your kitchen much more functional.
Some commonly used accessories include:
Bottle Pull-Out
Useful for storing:
-
Oils
-
Sauces
-
Bottles
-
Condiments
Cutlery Tray
Organises:
-
Spoons
-
Forks
-
Knives
-
Small kitchen tools
Tandem Drawers
Provide deeper and more organised storage.
Tall Pantry
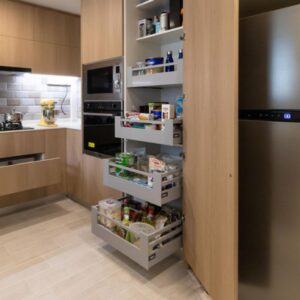
Useful for storing:
-
Groceries
-
Bottles
-
Packaged food
-
Kitchen supplies
Magic Corner
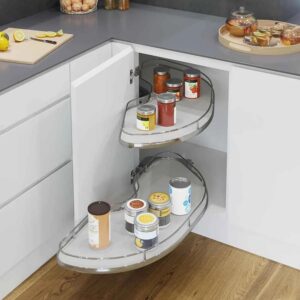
Helps make better use of corner cabinets.
Lift-Up Shutters
Useful for overhead cabinets.
The number and quality of accessories can significantly affect the final kitchen cost.
Kitchen Countertop Cost
The countertop is another important component.
Popular options include:
-
Granite
-
Quartz
-
Marble
-
Sintered stone
-
Other engineered surfaces
The cost depends on:
-
Material
-
Thickness
-
Brand
-
Edge profile
-
Cut-outs
-
Sink installation
-
Backsplash requirements
The countertop should be selected based on durability, maintenance, appearance and budget.
Kitchen Backsplash Cost
The backsplash protects the wall behind the cooking and preparation area.
Options include:
-
Ceramic tiles
-
Porcelain tiles
-
Quartz
-
Marble
-
Glass
-
Large-format tiles
-
Designer tiles
A simple tile backsplash may be economical, while stone or large-format surfaces can increase the cost.
Kitchen Loft Cost
Many Pune apartments require additional overhead storage because kitchen storage requirements can be high.
A kitchen loft can be useful for:
-
Large utensils
-
Seasonal items
-
Appliances
-
Bulk groceries
However, the height and accessibility need to be considered carefully.
Sink and Plumbing Costs
Your kitchen budget may also include:
-
Sink
-
Faucet
-
Waste connection
-
Plumbing
-
Water purifier connection
-
Dishwasher connection
Premium sinks and faucets can increase the overall budget.
If the plumbing location needs to be changed, additional civil work may also be required.
Chimney and Hob: Are They Included in Modular Kitchen Cost?
This is one of the most important questions to ask.
Some kitchen quotations include only the cabinetry.
Appliances such as:
-
Chimney
-
Hob
-
Built-in oven
-
Microwave
-
Dishwasher
-
Refrigerator
may be purchased separately.
Therefore, always clarify whether appliances are included in your kitchen quotation.
Electrical Work for a Modular Kitchen
A well-designed kitchen requires careful electrical planning.
Electrical points may be required for:
-
Refrigerator
-
Microwave
-
Oven
-
Hob
-
Chimney
-
Dishwasher
-
Water purifier
-
Small appliances
-
Under-cabinet lighting
-
Countertop appliances
The electrical layout should be coordinated with the kitchen design before installation.
This can prevent inconvenient socket locations and expensive modifications later.
Civil Work for a Modular Kitchen
Civil work may be required for:
-
Plumbing relocation
-
Electrical modifications
-
Wall changes
-
Flooring
-
Backsplash
-
Countertop modifications
-
Sink changes
-
Gas pipeline modifications
These costs should ideally be identified before the kitchen project begins.
Basic vs Premium Modular Kitchen: What’s the Difference?
A common question is:
“Why is one kitchen ₹2 lakh while another costs ₹5 lakh?”
The answer usually lies in the specifications.
| Component | Basic | Premium |
|---|---|---|
| Carcass | Standard specification | Higher-grade specification |
| Shutters | Laminate | Acrylic / Veneer / PU |
| Hardware | Standard | Premium |
| Drawers | Basic | Tandem / premium systems |
| Accessories | Limited | Extensive |
| Storage | Standard | Highly customized |
| Countertop | Standard | Premium |
| Lighting | Basic | Integrated/designer |
| Design | Functional | Highly customized |
Therefore, the price difference is not simply a markup.
It can represent a substantial difference in the product and specification.
How to Compare Two Modular Kitchen Quotations
Suppose you receive two quotations.
Quotation A: ₹2.4 lakh
Quotation B: ₹3.6 lakh
Don’t immediately choose the cheaper quotation.
Compare:
Material
What board or plywood is being used?
Thickness
Is the same thickness being offered?
Finish
Are both quotations using the same laminate, acrylic, veneer or PU?
Hardware
Are the drawer channels and hinges comparable?
Accessories
Are pull-outs, pantry systems and corner mechanisms included?
Countertop
Is the same countertop material included?
Installation
Is installation included?
Transportation
Is transportation included?
Civil and electrical work
Are these included or excluded?
GST
Is GST included?
Only after comparing these factors can you determine which quotation provides better value.
Hidden Costs You Should Watch Out For
Some homeowners receive a low initial quotation and then face additional costs during execution.
Potentially overlooked items can include:
-
Additional drawers
-
Premium hardware upgrades
-
Loft
-
Tall units
-
Pantry
-
Corner accessories
-
Countertop upgrades
-
Backsplash
-
Sink
-
Faucet
-
Lighting
-
Electrical modifications
-
Plumbing
-
Civil work
-
Transportation
-
Installation
-
GST
A detailed scope and BOQ can help minimise unexpected costs.
How Professional Kitchen Design Can Save You Money
A kitchen should be designed before manufacturing begins.
Professional kitchen design considers:
-
Work triangle
-
Storage
-
Appliance placement
-
Cabinet dimensions
-
Countertop height
-
Electrical points
-
Plumbing
-
Ventilation
-
Hardware
-
Ergonomics
-
Lighting
This planning can help avoid mistakes such as:
-
Incorrect appliance dimensions
-
Insufficient storage
-
Poorly positioned sockets
-
Inaccessible cabinets
-
Wrong counter heights
-
Unusable corners
-
Unplanned plumbing
-
Expensive modifications
A professional design is therefore not just about aesthetics.
It is also about reducing mistakes and improving functionality.
Why Project Management Matters for a Modular Kitchen
Even a well-designed kitchen can face problems if execution is not properly coordinated.
Multiple agencies may be involved in a kitchen project:
-
Carpenter
-
Kitchen manufacturer
-
Electrician
-
Plumber
-
Civil contractor
-
Countertop vendor
-
Glass vendor
-
Appliance supplier
These activities need to happen in the correct sequence.
For example:
Electrical + Plumbing
↓
Civil preparation
↓
Cabinet installation
↓
Countertop
↓
Shutter installation
↓
Hardware
↓
Appliances
↓
Final finishing
A project management consultant helps coordinate these activities and monitors progress against the approved design.
How Design Within Helps With Your Modular Kitchen
At Design Within, we approach kitchen design as an important part of the overall home rather than treating it simply as a set of cabinets.
Our Interior Design Consultancy focuses on:
-
Kitchen planning
-
Space optimisation
-
Storage planning
-
Material selection
-
Finish selection
-
Hardware planning
-
Appliance integration
-
Electrical planning
-
Lighting
-
Detailed drawings
-
3D visualisation
For clients who want professional assistance during execution, our Project Management Consultancy helps coordinate the different agencies involved in the project.
This can include:
-
Vendor coordination
-
Contractor coordination
-
Site monitoring
-
Material coordination
-
Drawing coordination
-
Execution monitoring
-
Quality checks
-
Progress monitoring
-
Resolving coordination issues
Our objective is to make the process significantly easier for the homeowner.
We manage the complexity while you retain the control.
Important decisions such as:
-
Design
-
Materials
-
Vendors
-
Quotations
-
Major changes
-
Additional requirements
remain transparent and are taken with the client’s approval.
How Much Should You Spend on Your Modular Kitchen?
There is no universal answer.
Instead, decide what is most important to you.
If your priority is budget:
Focus on functional design, practical materials and essential hardware.
If your priority is functionality:
Invest in good storage systems and reliable hardware.
If your priority is aesthetics:
Consider premium finishes, lighting and detailed design.
If your priority is luxury:
You may choose premium hardware, veneer, PU, designer lighting, bespoke details and high-end accessories.
A professional designer can help balance these priorities within your available budget.
10 Questions to Ask Before Finalizing Your Modular Kitchen
Before approving a kitchen quotation, ask:
-
What material is being used for the carcass?
-
What material is being used for the shutters?
-
What thickness is being used?
-
Which hardware is included?
-
Are soft-close systems included?
-
Which kitchen accessories are included?
-
Is the countertop included?
-
Is the backsplash included?
-
Are electrical and plumbing works included?
-
Are installation, transportation and taxes included?
Also ask for:
-
Detailed BOQ
-
Material specifications
-
Hardware specifications
-
Finish samples
-
Warranty information
-
Installation timeline
Frequently Asked Questions
What is the modular kitchen cost in Pune in 2026?
A basic modular kitchen in Pune may start around ₹1.5–2.5 lakh, a mid-range kitchen may cost approximately ₹2.5–4.5 lakh, while premium kitchens can cost ₹4.5–7 lakh or more. The actual cost depends on size, layout, materials, hardware, accessories and finishes.
What is the cost of an L-shaped modular kitchen in Pune?
An L-shaped modular kitchen may broadly cost around ₹2–4.5 lakh depending on size, materials, hardware, accessories and finish.
What is the cost of a U-shaped modular kitchen in Pune?
A U-shaped kitchen may broadly cost around ₹3–6 lakh or more depending on the size and specifications.
Is modular kitchen cost calculated per square foot?
Kitchen companies may use running-foot, square-foot or item-wise pricing. Running-foot pricing is common, but it should not be compared without checking the complete specifications and inclusions.
Which is better for a kitchen: plywood or MDF?
The appropriate material depends on the application, moisture exposure, construction and finish. There is no single material that is ideal for every component of every kitchen.
Which kitchen finish is best?
Laminate, acrylic, veneer and PU all have different characteristics. The best choice depends on your budget, maintenance requirements, desired appearance and the location of the application.
Does modular kitchen cost include chimney and hob?
Not necessarily. Appliances such as chimney, hob, oven, dishwasher and refrigerator may be separate. Always check the quotation carefully.
How can I reduce modular kitchen cost?
You can control cost by optimising the layout, avoiding unnecessary accessories, choosing materials according to the application, comparing hardware specifications and finalising the design before manufacturing.
Why are two modular kitchen quotations so different?
Differences can come from plywood/board specifications, thickness, hardware, finishes, accessories, countertop, storage, installation and the overall scope.
Should I hire an interior designer for my kitchen?
Professional kitchen design can help optimise storage, ergonomics, appliance placement, electrical planning, materials and overall functionality. It can also help reduce expensive design mistakes and rework.
What does project management consultancy do for a kitchen project?
Project management consultancy helps coordinate the different contractors and vendors involved in the kitchen, monitor progress, coordinate drawings and materials, and help ensure that the approved design is implemented properly.
Final Thoughts
A modular kitchen is one of the most important investments in your home.
Instead of choosing a kitchen based only on:
“What is the lowest price per running foot?”
look at the complete picture:
Design + Material + Hardware + Storage + Finish + Countertop + Accessories + Installation + Electrical + Plumbing
A good kitchen should not only look beautiful.
It should also be:
Functional.
Durable.
Easy to maintain.
Ergonomically planned.
Appropriate for your lifestyle.
And most importantly, it should fit within a clearly defined budget.
At Design Within, our role is to help homeowners plan their kitchen professionally through detailed Interior Design Consultancy and, where required, Project Management Consultancy.
From space planning and material selection to detailed drawings, vendor coordination and execution monitoring, our objective is to make the kitchen project easier to manage while keeping important decisions transparent.
We manage the complexity. You retain the control.
If you are planning a modular kitchen in Pune, getting the design and specifications finalized before starting manufacturing can help you avoid unnecessary expenses, rework and compromises later.
At Design Within, we believe a beautiful interior should not only look good when it is completed — it should also perform well for years.
Before we dive into more details about designing your furniture, it might be helpful to estimate how much your interior design project could cost. Understanding your budget can help you make more informed decisions about what features to prioritize. To get a better idea, you can use our ‘interior design budget calculator’ budget calculator and start planning your dream home today.
If you want to know more about best plywood for furniture then click https://designwithin.in/best-plywood-for-furniture/
Contact Design Within to discuss your kitchen requirements and plan a modular kitchen that works for your space, lifestyle and budget.