Introduction
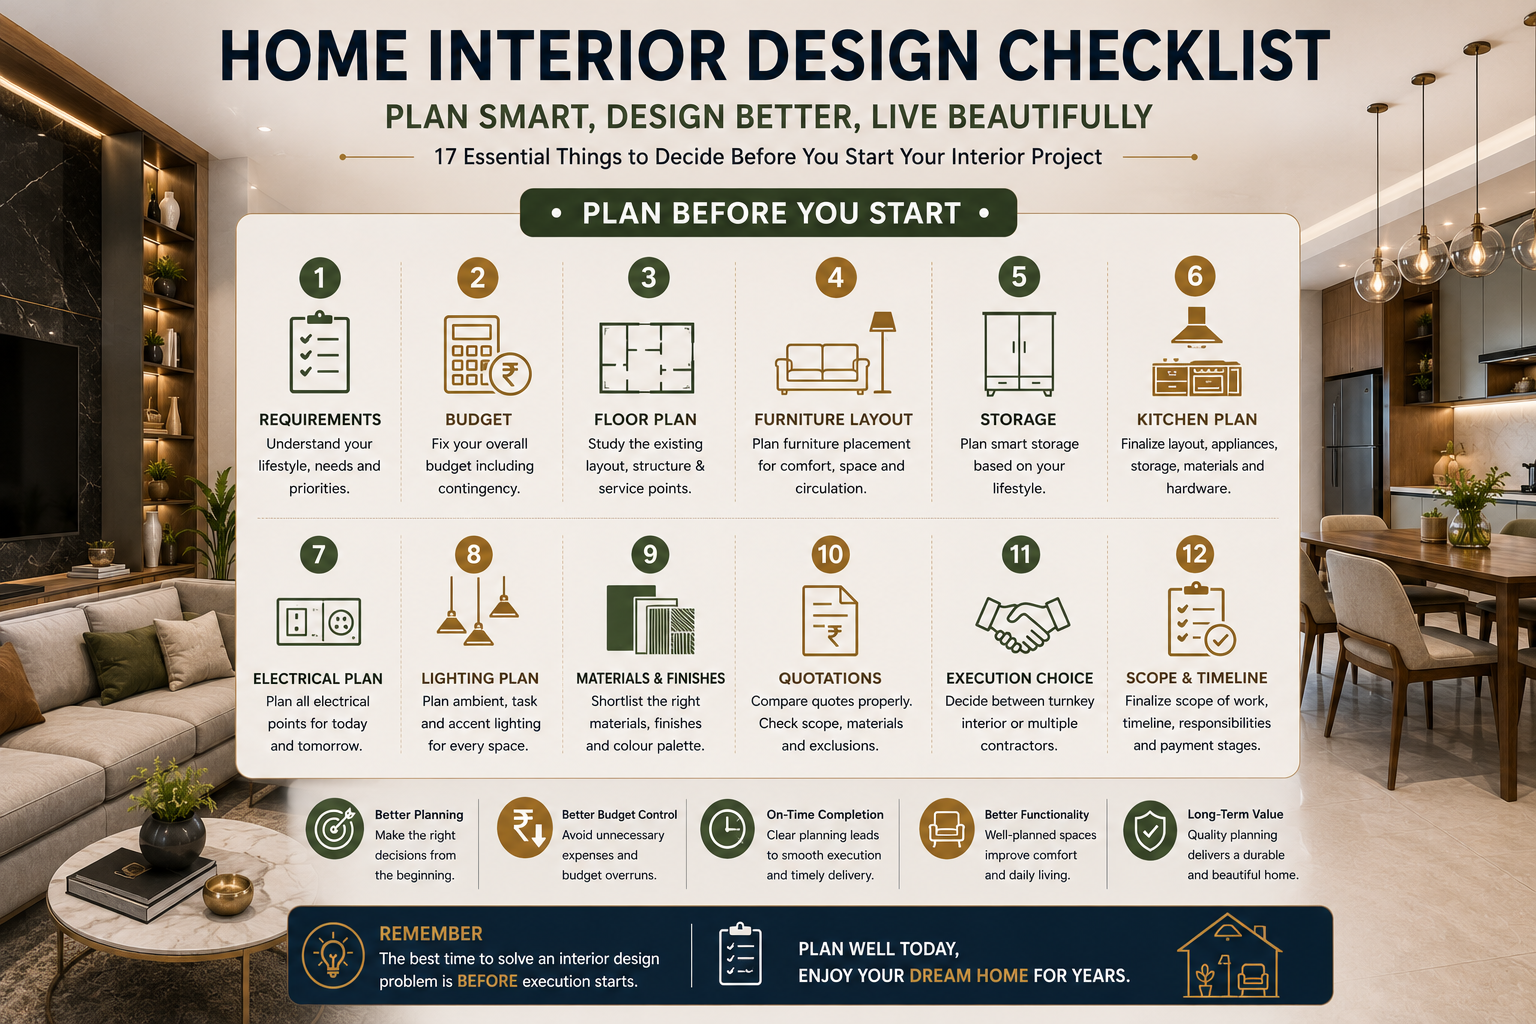
Starting a home interior project without proper planning can lead to unnecessary expenses, design changes, delays and compromises. Whether you are designing a 2BHK, 3BHK, 4BHK or a larger home, a clear checklist helps you make important decisions before work begins.
The goal is not to decide every small detail on day one. Instead, you should establish the budget, requirements, layout, materials, storage, scope of work and execution plan before moving into detailed design.
This interior design checklist covers the important things homeowners should consider before starting their home interiors.
1. Define Your Interior Requirements
Start by listing everything you want to include in the project.
Consider:
-
Living room
-
Dining area
-
Bedrooms
-
Kitchen
-
Wardrobes
-
TV unit
-
Study or work-from-home area
-
Pooja unit
-
Crockery or storage units
-
False ceiling
-
Lighting
-
Curtains and soft furnishings
-
Bathroom upgrades
-
Balcony
-
Utility area
-
Additional furniture
Do not assume that every room needs the same level of work.
Some homeowners may need extensive storage but minimal decorative work, while others may prioritize furniture, lighting or premium finishes.
Your checklist should therefore begin with how you want to use the home, not just how you want it to look.
2. Fix Your Interior Design Budget
Before selecting materials or finishes, establish your overall budget.
Your budget should account for:
-
Design fees
-
Kitchen
-
Wardrobes
-
Furniture
-
Electrical work
-
Lighting
-
False ceiling
-
Civil work
-
Painting
-
Flooring
-
Hardware
-
Soft furnishings
-
Appliances, where applicable
-
Installation
-
Taxes
-
Contingency
Avoid using your entire available budget for the planned scope. Keep some amount aside for unexpected requirements or changes during execution.
Most importantly, decide what matters most to you. If the budget is limited, prioritize functionality and frequently used elements before decorative upgrades.
3. Understand the Existing Floor Plan
Before designing interiors, study the existing layout carefully.
Identify:
-
Structural walls
-
Columns
-
Doors
-
Windows
-
Balcony openings
-
Plumbing points
-
Electrical points
-
Kitchen location
-
Bathroom location
-
Service shafts
-
AC requirements
This helps determine what can realistically be changed.
A design may look excellent on paper but become impractical if it ignores structural or service constraints.
4. Plan the Furniture Layout First
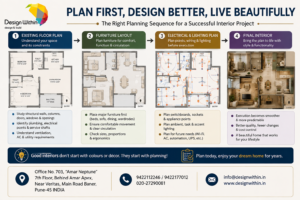
Do not begin with colours, wall textures or decorative elements.
First decide where the major furniture will go.
Plan:
-
Sofa
-
TV unit
-
Dining table
-
Beds
-
Wardrobes
-
Study table
-
Dressing table
-
Kitchen units
-
Side tables
-
Storage cabinets
Check whether there is enough space for people to move comfortably around the furniture.
A good interior design is not simply about fitting furniture into a room. It is about creating comfortable circulation around that furniture.
5. Plan Storage According to Your Lifestyle
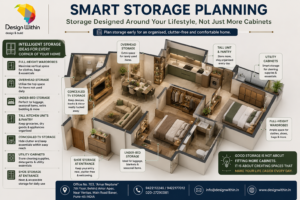
Storage should be based on what your family actually owns.
Consider:
-
Clothes
-
Shoes
-
Bags
-
Books
-
Crockery
-
Kitchen appliances
-
Cleaning supplies
-
Luggage
-
Children’s belongings
-
Documents
-
Seasonal items
Use the available vertical space intelligently where appropriate.
Options include:
-
Full-height wardrobes
-
Overhead storage
-
Loft cabinets
-
Under-bed storage
-
Tall kitchen units
-
Concealed TV storage
-
Utility cabinets
-
Window-side storage
The objective should be accessible, organized storage, not simply maximum cabinet area.
6. Decide the Kitchen Requirements
The kitchen is one of the most important parts of an interior project.
Before finalizing the design, consider:
-
Kitchen layout
-
Cooking habits
-
Number of users
-
Appliance requirements
-
Storage requirements
-
Countertop material
-
Cabinet finish
-
Hardware
-
Tall units
-
Drawers
-
Pantry storage
-
Chimney
-
Refrigerator location
-
Microwave/oven location
-
Water purifier
-
Waste management
For Indian homes, kitchen planning should also account for the type and frequency of cooking rather than being based only on appearance.
7. Plan Electrical Points Before Execution
Electrical planning should happen before the final finishes are installed.
List the requirements for:
-
Switchboards
-
TV
-
Wi-Fi router
-
Charging points
-
Bedside sockets
-
Kitchen appliances
-
Refrigerator
-
Washing machine
-
Dishwasher
-
Microwave
-
Air conditioners
-
Water purifier
-
Geysers
-
Decorative lighting
Also consider future requirements.
Adding electrical points later can involve additional labour and disruption to completed finishes.
8. Create a Lighting Plan
Lighting should not be treated as an afterthought.
Plan three broad layers:
Ambient lighting
Provides general illumination.
Task lighting
Provides focused light for activities such as cooking, reading or working.
Accent lighting
Highlights architectural or decorative elements.
Consider lighting for:
-
Living room
-
Dining area
-
Kitchen
-
Bedrooms
-
Wardrobes
-
Study
-
Passage
-
Pooja area
-
Bathroom
-
Balcony
A good lighting plan improves both functionality and the overall appearance of the interior.
9. Finalize Materials and Finishes
Before ordering materials, decide on the broad material palette.
This may include:
-
Flooring
-
Laminates
-
Veneers
-
Acrylic
-
PU finishes
-
Paint
-
Wall panels
-
Glass
-
Countertops
-
Hardware
-
Metals
-
Fabrics
You don’t necessarily need to select every product immediately, but the overall direction should be clear.
Too many materials can make a home look visually disconnected and may also increase cost and execution complexity.
10. Compare Interior Design Quotations Properly
If you are taking quotations from multiple designers or contractors, don’t compare only the final amount.
Compare:
-
Scope of work
-
Materials
-
Board specifications
-
Hardware
-
Finishes
-
Kitchen specifications
-
Wardrobe specifications
-
Furniture
-
Electrical work
-
Civil work
-
False ceiling
-
Painting
-
Installation
-
Design services
-
Taxes
-
Warranty
-
Exclusions
A lower quotation is not necessarily better value if important work or better specifications are missing.
11. Decide Between Turnkey and Multiple Contractors
A turnkey interior project can provide a single point of coordination for design and execution.
Using separate contractors can give you more direct control but also requires greater involvement in coordination.
Before deciding, consider:
-
How much time you can personally spend on the project
-
Who will coordinate contractors
-
Who will monitor quality
-
Who will manage timelines
-
Who will resolve site issues
-
Who is responsible if one contractor delays another
Choose the system that matches your availability and willingness to manage the project.
12. Finalize the Scope of Work
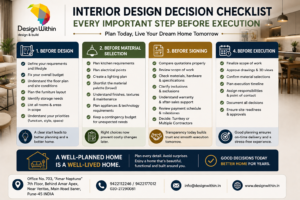
Before execution starts, create a clear scope.
It should state what is included and what is excluded.
Check whether the project includes:
-
Design
-
Drawings
-
3D views
-
Civil work
-
Carpentry
-
Modular furniture
-
Electrical
-
Plumbing
-
Painting
-
False ceiling
-
Lighting
-
Hardware
-
Installation
-
Transportation
-
Site supervision
A clear scope reduces misunderstandings later.
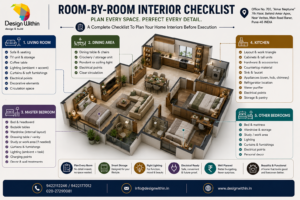
13. Prepare a Room-by-Room Checklist
Living Room
-
Sofa
-
TV unit
-
Storage
-
Coffee table
-
Lighting
-
Curtains
-
Electrical points
-
Decorative elements
Dining Area
-
Dining table
-
Dining chairs
-
Crockery/storage unit
-
Pendant or ceiling light
-
Electrical points
Master Bedroom
-
Bed
-
Bedside tables
-
Wardrobe
-
Dressing unit
-
Study/work area if required
-
Curtains
-
Lighting
-
Charging points
Kitchen
-
Layout
-
Cabinets
-
Hardware
-
Countertop
-
Appliances
-
Sink
-
Chimney
-
Storage
-
Electrical points
Other Bedrooms
-
Bed
-
Wardrobe
-
Study area
-
Storage
-
Lighting
-
Curtains
-
Electrical points
14. Think About Maintenance
A beautiful material is not necessarily the best material for every location.
Before selecting finishes, consider:
-
Ease of cleaning
-
Scratch resistance
-
Moisture exposure
-
Frequency of use
-
Repairability
-
Availability of replacement materials
-
Long-term maintenance
High-maintenance finishes may be worth using in selected areas, but they should be chosen consciously.
15. Plan Appliances and Technology
Make a complete appliance list before finalizing the kitchen and electrical layout.
Include:
-
Refrigerator
-
Oven
-
Microwave
-
Dishwasher
-
Chimney
-
Water purifier
-
Washing machine
-
Dryer
-
Television
-
Air conditioners
-
Geysers
-
Smart-home devices
If you plan automation, decide this early because wiring, switchboards and control systems may need to be integrated into the design.
16. Establish a Project Timeline
A home interior project involves multiple stages.
A typical sequence is:
Design → Drawings → Material selection → Procurement → Civil work → Electrical/plumbing → Ceiling → Carpentry/furniture → Painting → Installation → Final finishing
The exact sequence and duration will vary depending on the project.
Before starting, ask:
-
What is the expected completion timeline?
-
When will materials be ordered?
-
Which work must happen first?
-
Who coordinates different trades?
-
What could potentially delay the project?
A realistic timeline is better than an overly optimistic completion promise.
17. Keep a Decision Record
During an interior project, many decisions are made.
Keep records of:
-
Approved drawings
-
Material selections
-
Colour codes
-
Hardware specifications
-
Final quotations
-
Changes
-
Additional work
-
Payment stages
-
Product warranties
This makes it easier for everyone involved to work from the same information.
Final Interior Design Checklist Before Starting
Before giving the project a green signal, make sure you have completed these key decisions:
-
Defined your lifestyle and requirements
-
Fixed your overall budget
-
Studied the floor plan
-
Finalized the broad furniture layout
-
Planned storage
-
Planned the kitchen
-
Planned electrical points
-
Planned lighting
-
Selected the broad material palette
-
Compared quotations
-
Decided between turnkey and multiple contractors
-
Defined inclusions and exclusions
-
Planned appliances
-
Considered maintenance
-
Established the project timeline
-
Kept a contingency budget
-
Documented final decisions
Final Thoughts
The best time to solve an interior design problem is before execution starts.
A good checklist helps you identify requirements, control your budget, reduce last-minute changes and make better decisions about materials, storage, furniture and services.
Don’t try to finalize every decorative detail immediately. Start with the fundamentals:
What does your family need?
What can the existing space accommodate?
What is your budget?
What should be prioritized?
And who is responsible for executing each part of the project?
Once these questions are answered, the detailed design process becomes much more predictable and manageable.
A well-planned interior is not simply a beautiful home. It is a home where space, budget, functionality and design decisions work together from the beginning.
At Design Within, we believe a beautiful interior should not only look good when it is completed — it should also perform well for years.
Before we dive into more details about designing your furniture, it might be helpful to estimate how much your interior design project could cost. Understanding your budget can help you make more informed decisions about what features to prioritize. To get a better idea, you can use our ‘interior design budget calculator’ budget calculator and start planning your dream home today.
Frequently Asked Questions
1. When should I start planning my home interiors?
Start planning as soon as you have the floor plan and a clear understanding of your budget and requirements. Early planning gives you time to evaluate layouts, materials, storage and electrical requirements before execution begins.
2. What should I decide first when planning home interiors?
Start with your requirements, budget and floor plan. Once these are clear, move to space planning, furniture, storage, kitchen requirements and then materials and finishes.
3. What should an interior design checklist include?
A good checklist should cover requirements, budget, floor plan, furniture, storage, kitchen, electrical work, lighting, materials, quotations, scope of work, appliances, timeline and execution responsibilities.
4. Should I finalize furniture before selecting interior finishes?
The broad furniture layout should generally be decided before finalizing finishes because furniture dimensions affect circulation, electrical points, lighting and storage. Decorative finishes can then be selected around the planned layout.
5. How important is electrical planning in interior design?
It is extremely important because electrical points are closely connected to furniture, appliances, lighting and technology. Planning them early can prevent costly changes after finishing work is completed.
6. How much should I budget for unexpected interior expenses?
Keep a contingency amount rather than allocating your entire budget to the planned scope. The appropriate amount depends on the property’s condition and the complexity of the work.
7. What should I check before signing an interior design contract?
Check the complete scope of work, materials, specifications, hardware, inclusions, exclusions, payment stages, timeline, installation responsibilities, warranty and any additional-work process.
8. Is turnkey interior design better than hiring separate contractors?
Neither option is automatically better. Turnkey projects generally simplify coordination, while separate contractors can provide more direct control. The right choice depends on your budget, project complexity and how much time you can personally spend managing the work.
9. How can I avoid changes and extra costs during execution?
Finalize the layout, major materials, electrical requirements and scope of work before execution. Keep a record of approved decisions and avoid unnecessary changes once construction or installation has started.
10. Should storage be planned before the interior design?
Yes. Storage requirements should be identified early because wardrobes, kitchen cabinets, TV units, utility storage and other built-ins affect the layout, electrical points and overall design.
11. What is the biggest mistake homeowners make before starting interiors?
Starting execution before the scope, budget and design decisions are sufficiently clear. This can lead to changes, delays, inconsistent materials and unexpected costs.
12. Do I need an interior designer for a home interior project?
Not every project requires the same level of professional involvement. However, an experienced interior designer can help coordinate space planning, materials, drawings, services, execution and multiple contractors, particularly for larger or more complex projects.