
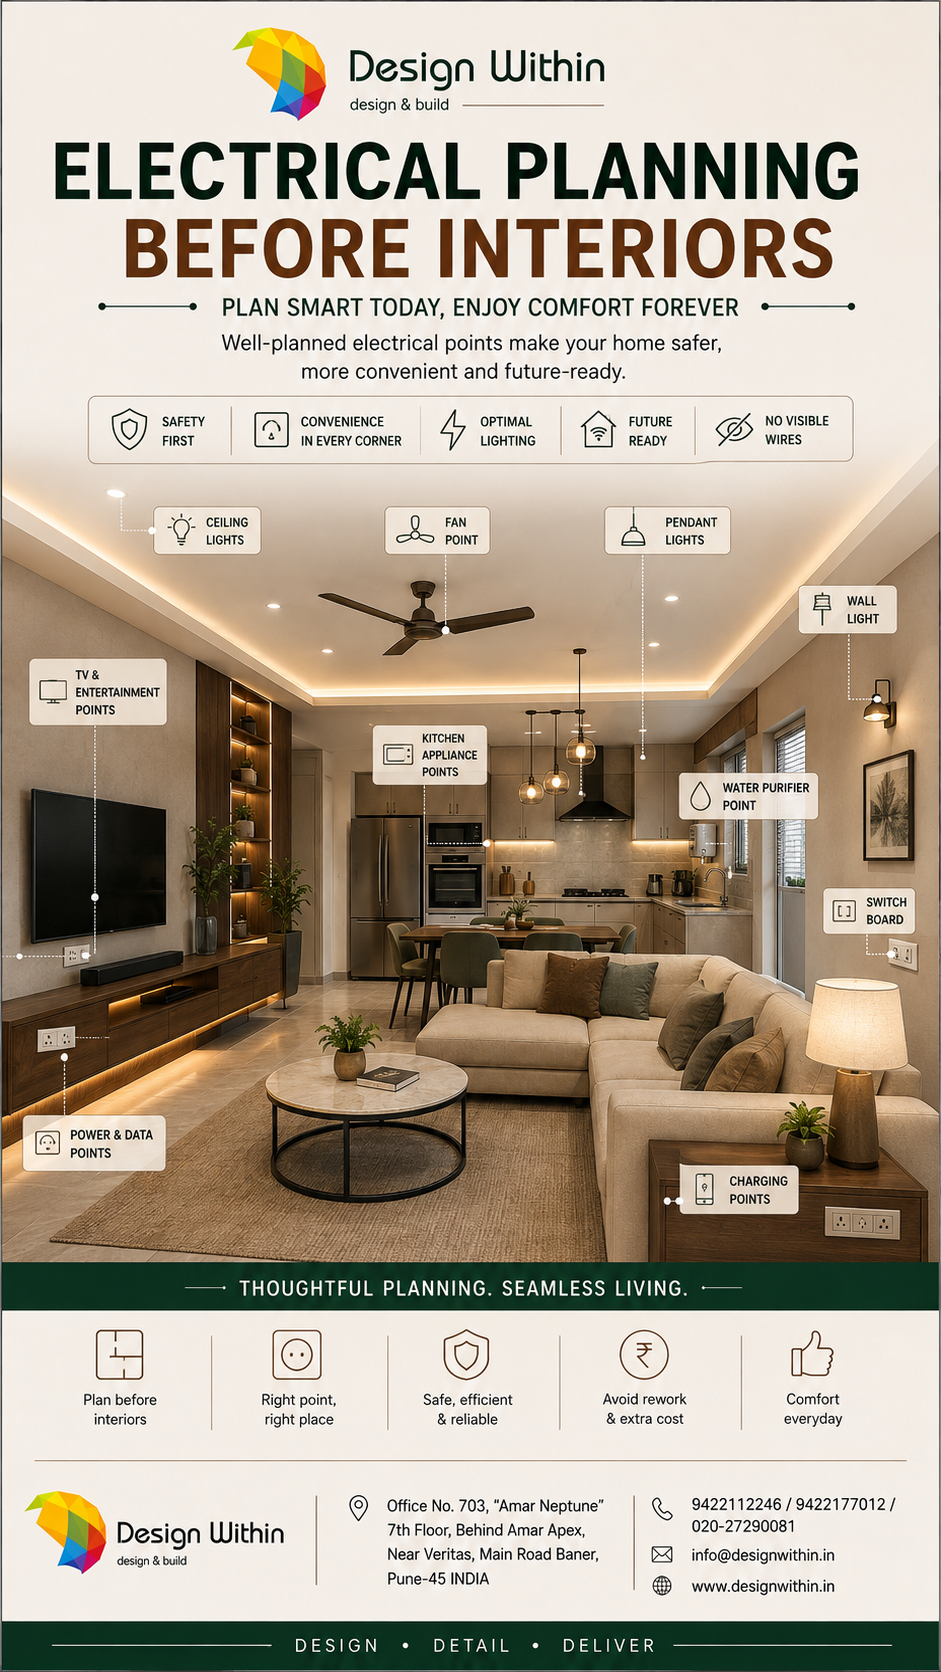
Introduction

Electrical planning is one of those things you don’t notice when it’s done correctly.
But get it wrong, and you may end up with:
- Switches behind furniture
- Too few charging points
- Extension boards everywhere
- Visible wires
- Appliances without convenient sockets
- Lights in the wrong locations
- Difficulty adding new appliances later
That’s why electrical planning should happen before your interior furniture is finalized.
Here is a practical checklist for homeowners.
Why Electrical Planning Should Happen First

Furniture, false ceilings and wall finishes can hide electrical wiring and junctions.
Once the interiors are completed, changing an electrical point can mean:
Breaking → Rewiring → Repairing → Repainting
It can be messy and expensive.
The better approach is to finalize your furniture layout and electrical requirements before installation begins.
1. Start With the Furniture Layout
Don’t start electrical planning by randomly marking switch points on empty walls.
First finalize:
- Bed location
- Wardrobe location
- Sofa placement
- TV unit
- Study table
- Kitchen cabinets
- Dining area
- Appliances
- False ceiling
- Decorative lighting
Then plan the electrical points around the furniture.
The rule is simple:
Furniture first → Electrical planning next → Execution after approval
This avoids many unnecessary changes.
2. Kitchen Electrical Planning
The kitchen usually has more electrical requirements than any other room.
Plan points for:
- Refrigerator
- Microwave
- Oven
- Dishwasher
- Chimney
- Hob, where electrically required
- Water purifier
- Mixer/grinder
- Toaster
- Coffee machine
- Small appliances
- Under-cabinet lighting
Don’t forget appliances that may be added later.
Important:
Some appliances have specific power, socket, ventilation or installation requirements.
Always check the actual appliance manufacturer’s specifications before finalizing the electrical layout.
3. Plan Electrical Points Inside Kitchen Cabinets
Modern kitchens often include lighting and appliances inside or around the cabinetry.
Consider requirements for:
- Under-cabinet profile lights
- Internal cabinet lights
- Drawer lighting
- Appliance connections
- Chimney
- Water purifier
- Built-in appliances
These points need to be planned before the modular kitchen is manufactured.
Otherwise, you may end up drilling or modifying finished furniture.
4. Bedroom Electrical Planning
The bedroom needs more than just one switchboard near the door.
Consider points for:
- Bedside charging
- Bedside lights
- Ceiling light
- Fan
- TV
- AC
- Dressing mirror lighting
- Wardrobe lighting
- Study/workstation
- Phone and laptop charging
Think about both sides of the bed.
If you have a double bed, plan convenient access to:
Light switches + charging + bedside lighting
on both sides wherever possible.
5. Wardrobe Lighting
If your wardrobe includes internal or profile lighting, electrical planning should happen before the wardrobe is installed.
Depending on the design, you may plan:
- Sensor lights
- Profile lights
- Vertical lighting
- Internal cabinet lighting
The wiring should be concealed properly so that the finished wardrobe doesn’t show unnecessary cables.
6. TV Unit & Entertainment Area
TV walls often need more electrical and communication points than expected.
Plan for:
- TV power
- Set-top box
- Wi-Fi/router
- Soundbar
- Gaming console
- Streaming devices
- Speakers
- USB/charging requirements
- Internet/data connection where required
Don’t plan only for today’s devices.
Technology changes quickly.
A little future-proofing during construction can save you from visible wires later.
7. Study & Work-From-Home Area
A study table may require more points than a bedroom.
Consider:
- Laptop
- Monitor
- Printer
- Desk lamp
- Phone charger
- Wi-Fi
- Speakers
- Other accessories
Instead of relying on one socket and a multi-plug extension, plan the electrical points around the actual workstation.
8. Air Conditioner Planning
AC points should be decided early.
Plan for:
- Indoor unit location
- Outdoor unit location
- Power supply
- Drainage
- Refrigerant piping
- Service access
The electrical point alone is not enough.
The AC installation should be coordinated with civil work, plumbing/drainage and furniture layout.
9. Washing Machine & Dishwasher
If your home has a washing machine or dishwasher, don’t forget to plan:
- Dedicated power point as required
- Water inlet
- Drainage
- Accessible isolation/control arrangement where appropriate
For built-in appliances, check the manufacturer’s installation requirements before finalizing cabinetry.
10. Don’t Forget the Bathroom
Bathrooms also require careful planning.
Depending on your requirements, consider:
- Exhaust fan
- Mirror light
- Water heater/geyser
- Shaver/charging requirements where applicable
- Ceiling light
- Sensor/night light
Electrical installations in wet areas require particular attention to safety and applicable electrical requirements.
Don’t treat bathroom electrical planning like a normal bedroom or living room.
11. Lighting Should Be Planned With the False Ceiling
If you are planning:
- Spotlights
- Cove lighting
- Pendant lights
- Profile lights
- Decorative wall lights
- Chandeliers
their electrical points should be coordinated with the false ceiling and furniture layout.
A common mistake is finalising the ceiling first and trying to fit lighting afterward.
Instead:
Furniture layout → Lighting design → Electrical points → False ceiling execution
This creates a much cleaner result.
12. Plan Switchboards for Convenience
Switchboard placement matters as much as the number of points.
Think about where you will naturally reach for a switch.
For example:
Bedroom
You may want convenient control of selected lights and fans from the bedside.
Living room
Switches should be accessible without being hidden behind furniture.
Kitchen
Frequently used appliance points should be accessible while keeping them away from areas where water exposure is likely.
Study
Sockets should be accessible without forcing cables across the table.
13. Don’t Forget Internet & Smart Home Requirements
Modern homes need more than electrical power.
Consider planning for:
- Wi-Fi router
- Internet/data points
- CCTV, if required
- Smart switches
- Smart curtains
- Video doorbell
- Home automation
- Smart TV
- Security systems
If you think you may automate your home later, planning conduits and wiring routes during the interior stage can be much easier than doing it later.
14. Plan for Future Appliances
Your home may change over the next 5–10 years.
You may later add:
- Dishwasher
- Additional refrigerator
- Air purifier
- Robot vacuum
- Coffee machine
- Additional TV
- Smart home equipment
- Additional workstation
You don’t need to install every possible socket today.
But consider where future requirements could arise and provide suitable provisions where practical.
15. Don’t Overload One Circuit
More sockets don’t necessarily mean better electrical planning.
The electrical system should also account for:
- Appliance load
- Circuit distribution
- Appropriate protection
- Earthing
- Cable sizing
- Dedicated circuits where required
These should be designed and verified by a qualified electrical professional based on the actual loads and applicable Indian electrical requirements.
Interior designers can coordinate the furniture and point locations, but electrical safety and circuit design should be professionally assessed.
Common Electrical Planning Mistakes
❌ Planning electrical points before furniture
The furniture may eventually cover your switches or sockets.
❌ Too few charging points
Modern homes have phones, laptops, watches, tablets and other devices.
❌ Forgetting hidden appliance points
Refrigerators, dishwashers, ovens and other appliances need proper provisions.
❌ Not coordinating lighting with furniture
A beautiful light can become useless if it is positioned incorrectly.
❌ Forgetting wardrobe lighting
It’s much easier to provide concealed wiring before the wardrobe is installed.
❌ Ignoring future requirements
Technology and appliances change. Some future-proofing is worthwhile.
❌ Treating all sockets the same
Different appliances may have different electrical requirements.
A Simple Room-by-Room Checklist
Before starting interiors, ask:
Living Room
☑ TV
☑ Set-top/streaming devices
☑ Wi-Fi
☑ Charging
☑ Decorative lights
☑ Fan/AC
☑ Future requirements
Bedroom
☑ Bedside charging
☑ Bedside lights
☑ Fan
☑ AC
☑ TV
☑ Dressing light
☑ Wardrobe lighting
☑ Study/workstation
Kitchen
☑ Refrigerator
☑ Chimney
☑ Hob
☑ Microwave/oven
☑ Dishwasher
☑ Water purifier
☑ Small appliances
☑ Under-cabinet lighting
Bathroom
☑ Exhaust
☑ Mirror light
☑ Geyser
☑ Required lighting
☑ Safety requirements
Study
☑ Laptop
☑ Monitor
☑ Printer
☑ Charging
☑ Internet
☑ Desk lighting
Final Verdict
Electrical planning shouldn’t begin with:
“Where should I put the switches?”
It should begin with:
“How will this room actually be used?”
Start with your furniture, appliances and lifestyle.
Then coordinate:
Furniture → Appliances → Lighting → Electrical points → False ceiling → Execution
And always have the final electrical load, circuits, protection, earthing and safety requirements checked by a qualified electrical professional.
At Design Within, we believe good interior design is not only about what you see.
It is also about planning the things you don’t see — but use every single day.
Because once the furniture is installed and walls are finished, changing electrical points becomes much harder.
Plan it early. Get it right once.
At Design Within, we believe a beautiful interior should not only look good when it is completed — it should also perform well for years.
Before we dive into more details about designing your furniture, it might be helpful to estimate how much your interior design project could cost. Understanding your budget can help you make more informed decisions about what features to prioritize. To get a better idea, you can use our ‘interior design budget calculator’ budget calculator and start planning your dream home today.
If you want to know more about best plywood for furniture then click https://designwithin.in/best-plywood-for-furniture/