Introduction
Designing your dream home is exciting.
You choose the colours, furniture, kitchen finishes, wardrobes, lighting and décor that you have always wanted.
But there is another side to interior design that homeowners often discover only after the work has started:
A small design mistake can sometimes become a very expensive mistake.
An incorrectly planned electrical point, insufficient storage, wrong furniture dimensions, poor material selection or a change made after manufacturing can result in rework, wastage, delays and additional expenses.
In a large home interior project, several such mistakes can add up to lakhs of rupees.
The good news is that most of these mistakes are completely avoidable with proper planning, detailed drawings, realistic budgeting and professional project management.
Here are 15 interior design mistakes that can cost you lakhs — and how to avoid them.
1. Starting Execution Before Finalising the Design
This is one of the most expensive mistakes homeowners can make.
Some homeowners begin carpentry, electrical or civil work before the complete design has been finalised.
Then, during execution, they decide to:
- Change the TV unit
- Move a wardrobe
- Change the kitchen layout
- Add storage
- Shift electrical points
- Change the ceiling
- Modify lighting
- Change materials
Every change can affect work that has already been completed.
Why can this become expensive?
Because you may have to pay for:
- Dismantling
- New materials
- Additional labour
- Wastage
- Reinstallation
- Delays
How to avoid it
Finalise the major design decisions and working drawings before execution begins.
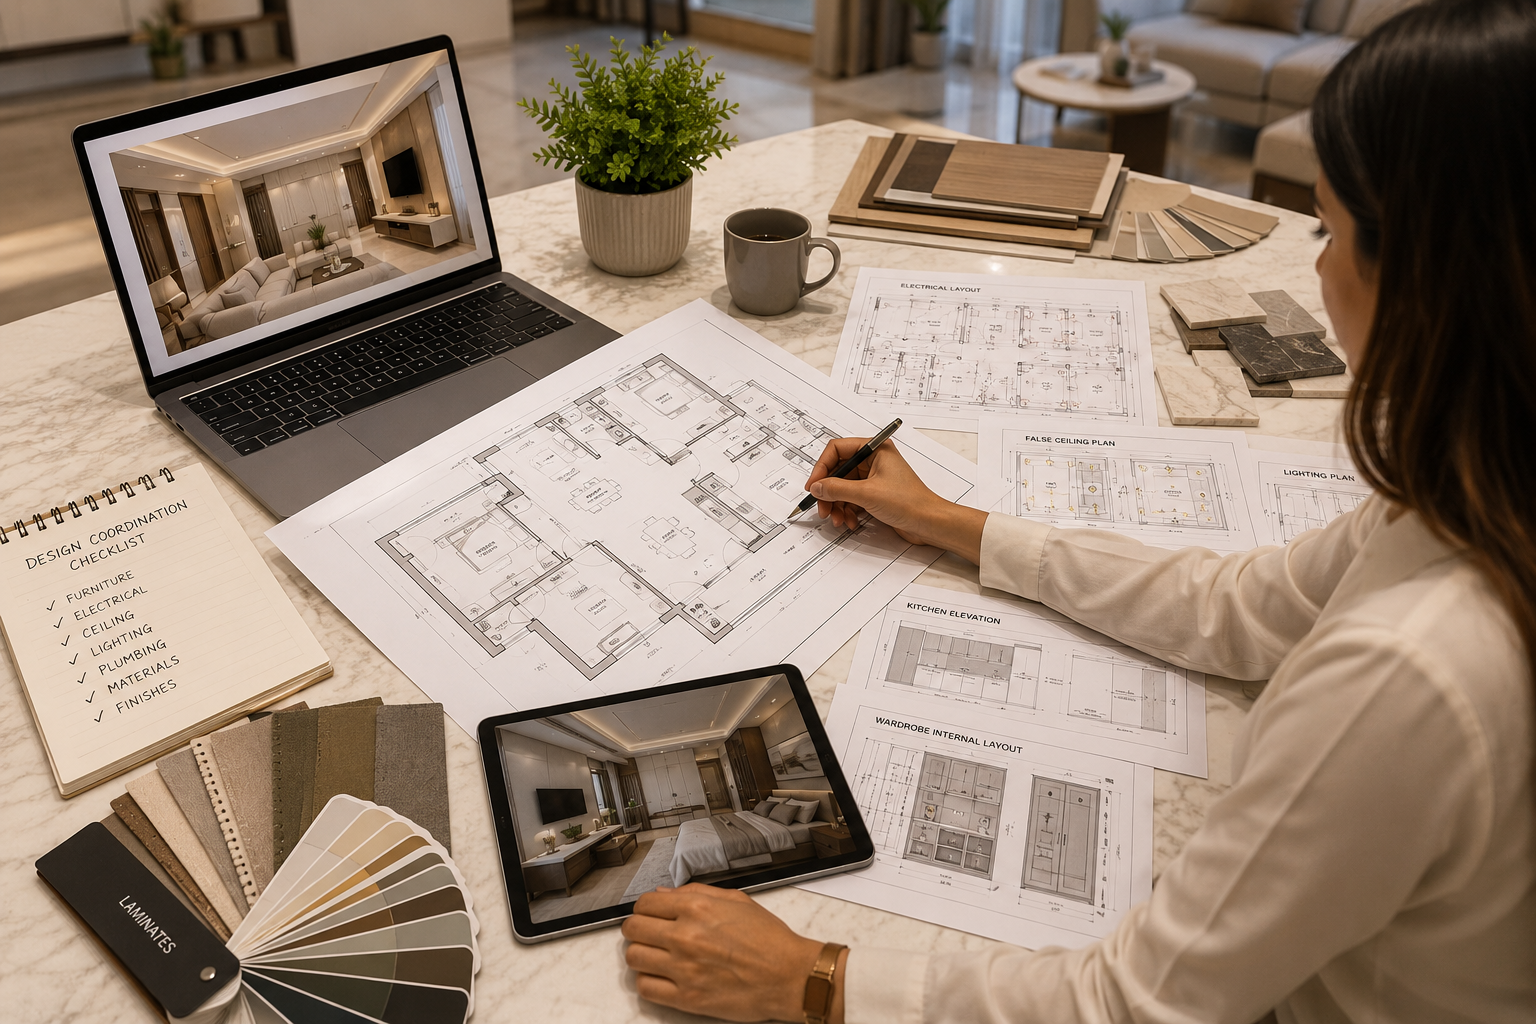
A good design process should coordinate:
Furniture + Electrical + Ceiling + Lighting + Plumbing + Materials
before work starts.
2. Choosing a Designer Based Only on the Lowest Price
Price is important.
But choosing an interior designer solely because the initial quotation is the lowest can sometimes become expensive later.
A lower quotation may have:
- Fewer inclusions
- Lower-grade materials
- Basic hardware
- Limited drawings
- Excluded civil work
- Excluded electrical work
- Additional charges for changes
- Limited site supervision
The final amount may therefore be significantly higher than the original expectation.
How to avoid it
Don’t compare only the final number.
Compare:
Scope + Material + Hardware + Design + Drawings + Execution Support + Project Management
A slightly higher professional fee can potentially save much more through better planning and fewer mistakes.
3. Comparing Interior Quotes Only on Price Per Square Foot
This is particularly common.
One company quotes:
₹1,800 per sq. ft.
Another quotes:
₹2,200 per sq. ft.
The first quotation appears cheaper.
But what exactly is included?
Does the price include:
- Kitchen?
- Wardrobes?
- Beds?
- False ceiling?
- Electrical?
- Lighting?
- Curtains?
- Civil work?
- Hardware upgrades?
- Loose furniture?
- Project management?
There is no universal definition of an “interior cost per square foot.”
How to avoid it
Ask for a detailed scope and BOQ.
Compare the actual deliverables rather than only the headline price.
4. Not Creating a Detailed Budget Before Designing
Another common mistake is to start designing without deciding how much you are comfortable investing.
Without a budget, homeowners can easily fall into:
“Let’s see what the designer suggests.”
The result can be a beautiful design that is significantly beyond the intended budget.
Then expensive compromises have to be made later.
How to avoid it
Establish a realistic budget range at the beginning.
Then divide it into categories such as:
- Kitchen
- Wardrobes
- Furniture
- Ceiling
- Lighting
- Electrical
- Civil work
- Flooring
- Décor
- Curtains
- Design consultancy
- Project management
- Contingency
Your designer can then develop the design around your priorities.
5. Not Keeping a Contingency Budget
Even with excellent planning, renovation and interior projects can sometimes uncover unexpected conditions.
For example:
- Plumbing issues
- Electrical problems
- Uneven walls
- Waterproofing issues
- Additional civil work
- Changes requested by the client
If your entire budget is already committed, even a relatively small unexpected expense can become stressful.
A practical approach
Keep a contingency amount in your overall budget.
The exact amount depends on the project and scope, but having a financial buffer gives you greater flexibility.
6. Ignoring Electrical Planning
Electrical planning is one of the areas where poor coordination becomes expensive.
Imagine installing a beautiful TV unit and then discovering that:
- The socket is in the wrong location.
- The TV point is too low.
- There is no charging point near the sofa.
- The bedside switch is inconvenient.
- The kitchen appliance points don’t align.
- There is no provision for decorative lighting.
Fixing these issues after furniture installation can mean cutting, dismantling or modifying finished work.
How to avoid it
Electrical drawings should be coordinated with the furniture and lighting design.
Plan points for:
- TV
- Wi-Fi
- Bedside charging
- Workstations
- Kitchen appliances
- Decorative lights
- Mirrors
- Wardrobe lighting
- AC
- Smart devices
before execution.
7. Designing Furniture Without Considering Actual Measurements
A beautiful 3D design can still fail if the dimensions are not properly coordinated with the actual site.
For example:
A wardrobe may look perfect in a 3D view but interfere with:
- A door
- Window
- Curtain
- Switchboard
- AC
- Bedside table
Similarly, a sofa may look appropriate in a plan but leave insufficient circulation space.
How to avoid it
Furniture should be designed using:
Actual site measurements + architectural drawings + service locations
rather than assumptions.
Detailed working drawings are extremely valuable at this stage.
8. Choosing Materials Based Only on Appearance
Pinterest and Instagram are excellent sources of inspiration.
But a material that looks beautiful in a photograph may not necessarily be appropriate for every application.
For example, different areas of the home have different requirements regarding:
- Moisture
- Heat
- Usage
- Cleaning
- Impact
- Maintenance
A material should therefore be selected based on:
Application + Performance + Appearance + Budget
not appearance alone.
How to avoid it
Discuss the application with your interior designer before finalising materials.
The most expensive material isn’t automatically the best material.
The right material is the one appropriate for the specific application.
9. Spending Too Much on Looks and Too Little on Functionality
A home can look spectacular in photographs but still be frustrating to live in.
Examples include:
- Insufficient kitchen storage
- Too many open shelves
- No space for appliances
- Poor wardrobe organisation
- Difficult-to-access cabinets
- Inadequate utility storage
- Insufficient charging points
Remember:
You live in your home every day.
You don’t just photograph it.
How to avoid it
Prioritise functionality before decorative details.
Ask:
Where will everything be stored?
How will this cabinet be accessed?
Where will the appliances go?
How will the room function five years from now?
Good interior design should combine:
Aesthetics + Functionality + Ergonomics
10. Not Planning Storage Properly
Storage is one of the most commonly underestimated requirements in a home.
After moving in, homeowners often realise they need space for:
- Suitcases
- Bedding
- Clothes
- Shoes
- Appliances
- Documents
- Cleaning supplies
- Crockery
- Children’s items
- Seasonal belongings
Adding storage after the interiors are completed can be expensive and visually disruptive.
How to avoid it
Make a storage inventory before finalising the design.
Think about:
What do you own today?
and:
What are you likely to own in the future?
Then design storage accordingly.
11. Making Changes After Manufacturing Has Started
This can become one of the most expensive mistakes.
Suppose a wardrobe has already been manufactured.
Then you decide:
“Let’s make the wardrobe wider.”
Or:
“Let’s change the laminate.”
Or:
“Let’s add another drawer.”
Depending on the stage of manufacturing, the change may require:
- New materials
- Rework
- Wastage
- Additional labour
- Revised hardware
- Delayed installation
How to avoid it
Finalise:
- Dimensions
- Materials
- Colours
- Hardware
- Internal storage
- Finishes
before manufacturing wherever possible.
12. Not Checking Appliance Dimensions Before Designing the Kitchen
This is a surprisingly common problem.
A kitchen is designed first.
Then the homeowner purchases:
- Refrigerator
- Dishwasher
- Oven
- Microwave
- Hob
- Chimney
and discovers that the appliance dimensions don’t match the cabinetry.
This can result in unnecessary modifications.
How to avoid it
Finalise appliance specifications early.
The kitchen design should account for:
- Appliance dimensions
- Ventilation
- Electrical points
- Plumbing
- Door opening
- Service access
Your kitchen should be designed around your actual appliances — not assumed dimensions.
13. Ignoring Lighting During the Design Stage
Lighting is not something that should be added at the end.
A beautiful interior can look ordinary if the lighting is poorly planned.
At the same time, installing decorative lights without planning can result in:
- Too many fixtures
- Poor illumination
- Glare
- Shadows
- Incorrect switch locations
- Additional electrical work
How to avoid it
Plan lighting together with:
- Ceiling
- Furniture
- Wall treatments
- Electrical
- Interior styling
Use different layers where appropriate:
Ambient + Task + Accent + Decorative lighting
14. Hiring Multiple Vendors Without Someone Coordinating Them
A typical interior project can involve:
- Carpenter
- Electrician
- Plumber
- Painter
- False ceiling contractor
- Kitchen vendor
- Furniture vendor
- Glass vendor
- Lighting supplier
- Curtain vendor
The problem isn’t necessarily having multiple vendors.
The problem is having no one coordinating them.
For example:
The carpenter is waiting for the electrician.
The electrician is waiting for the ceiling contractor.
The ceiling contractor is waiting for another installation.
The kitchen vendor arrives before the required civil work is complete.
The result?
Delays + confusion + rework + additional cost.
How to avoid it
A professional project management system should coordinate:
- Sequence
- Vendors
- Drawings
- Materials
- Site activities
- Approvals
- Quality checks
This can dramatically reduce the day-to-day burden on the homeowner.
15. Not Maintaining Transparency Around Changes and Additional Costs
This is one of the most important mistakes to avoid.
Interior projects evolve.
You may decide to:
- Upgrade a laminate
- Add another wardrobe
- Change a light
- Add a storage unit
- Upgrade hardware
- Modify the kitchen
- Add a feature wall
There is nothing wrong with making changes.
The problem occurs when the cost implication is not clearly communicated.
How to avoid it
Every significant change should ideally have:
Change + Cost Impact + Approval
before the work proceeds.
This creates clarity for everyone.
The Hidden Cost of Interior Design Mistakes
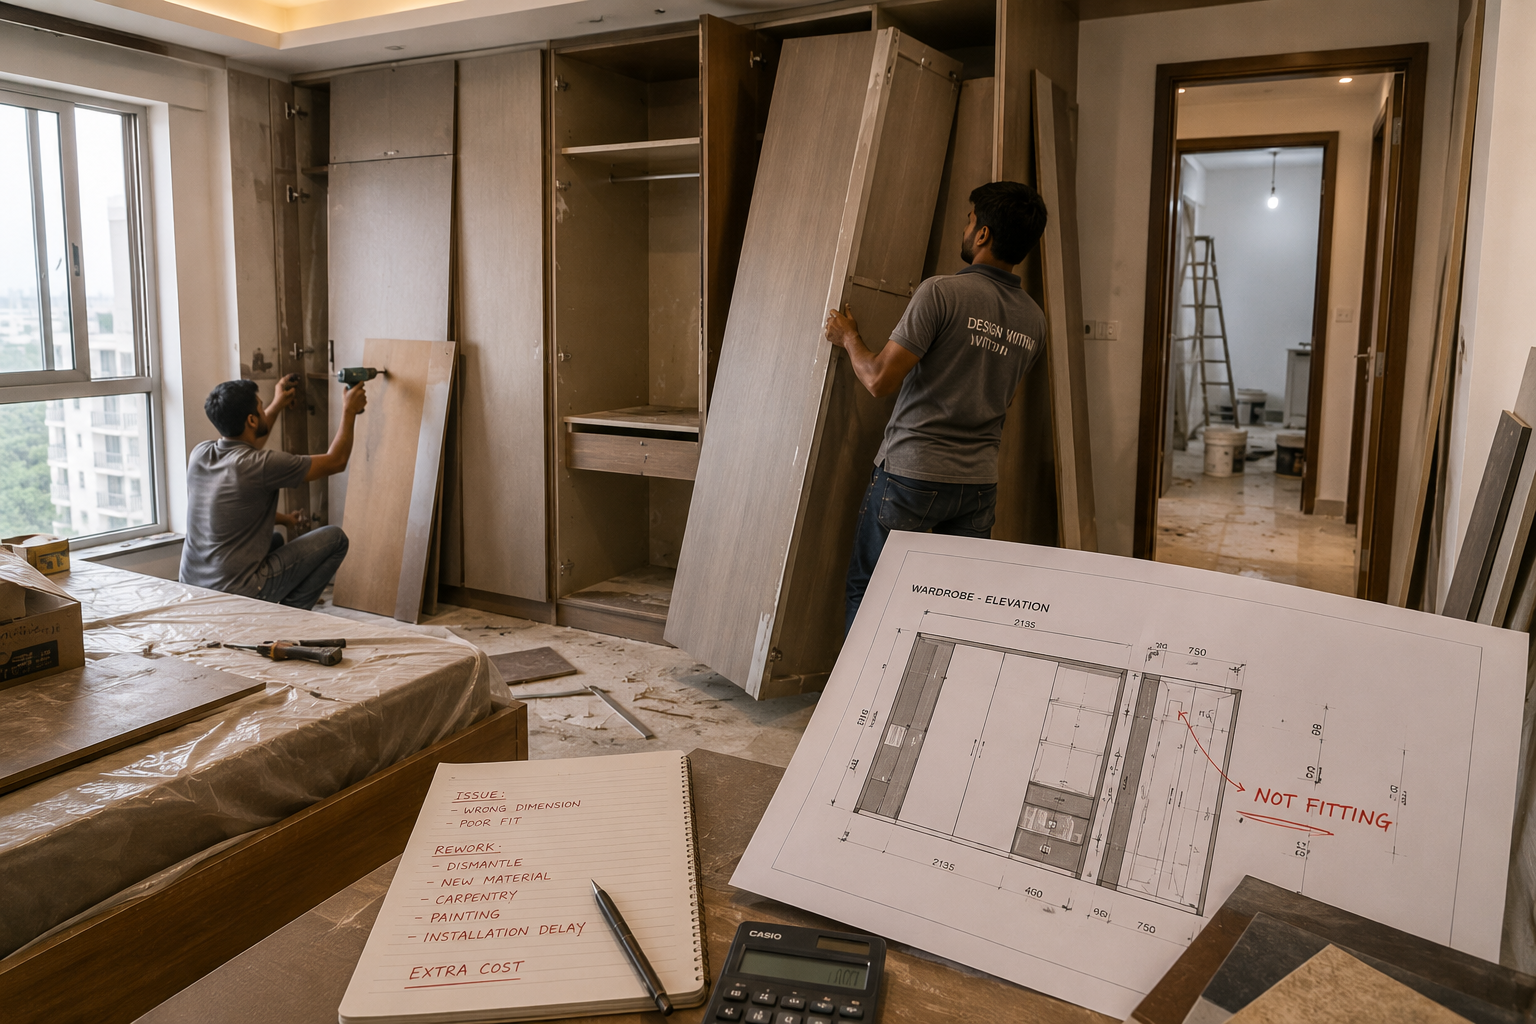
The biggest problem with design mistakes isn’t always the cost of the individual mistake.
It is the chain reaction.
For example:
Incorrect wardrobe dimension
↓
Manufacturing completed
↓
Wardrobe doesn’t fit properly
↓
Dismantling required
↓
New material required
↓
Carpentry rework
↓
Painting affected
↓
Installation delayed
↓
Other vendors delayed
One mistake can therefore create multiple costs.
This is why proper planning is so important.
How Professional Interior Design Can Prevent Expensive Mistakes
A professional interior designer does much more than create attractive 3D images.
The design process should ideally coordinate:
Space Planning
Furniture and circulation are planned according to the actual space.
Material Selection
Materials are selected based on application, aesthetics and budget.
Working Drawings
Detailed drawings help contractors understand exactly what needs to be built.
Electrical Planning
Electrical points are coordinated with furniture and appliances.
Lighting Design
Lighting is integrated into the overall design.
Kitchen Planning
Appliances, storage, hardware and services are coordinated.
Furniture Design
Dimensions and finishes are finalised before manufacturing.
Site Coordination
The design is monitored during execution to reduce deviations and mistakes.
Why Project Management Can Save You From Expensive Rework
Design and execution are two different stages, but they need to work together.
A project management consultant helps bridge that gap.
The role can involve:
- Vendor coordination
- Contractor coordination
- Site monitoring
- Drawing coordination
- Material coordination
- Work sequencing
- Progress tracking
- Quality checks
- Identifying site issues
- Coordinating approvals
The homeowner doesn’t have to spend every day calling different vendors to understand what is happening.
Instead, the project is professionally coordinated while important decisions remain with the client.
Transparency Doesn’t Mean Losing Control
Some homeowners hesitate to involve a project management consultant because they believe they will lose control over the project.
The opposite can be true.
A well-managed project can give you better visibility.
You can remain involved in important decisions such as:
- Design
- Materials
- Vendors
- Quotations
- Upgrades
- Changes
while the day-to-day coordination is professionally managed.
The objective is simple:
You make the important decisions.
The project management team manages the complexity.
How Design Within Helps Homeowners Avoid These Mistakes
At Design Within, we believe that good interior design is not only about creating beautiful spaces.
It is about creating a process where decisions are made at the right time.
Our Interior Design Consultancy focuses on:
- Space planning
- Concept development
- 3D visualisation
- Furniture design
- Kitchen design
- Wardrobe design
- Material selection
- Lighting
- Ceiling design
- Electrical planning
- Detailed working drawings
For clients who require assistance during execution, our Project Management Consultancy helps coordinate:
- Vendors
- Contractors
- Materials
- Drawings
- Site activities
- Execution
- Quality checks
- Progress
This approach helps reduce the homeowner’s day-to-day involvement while maintaining transparency.
Important decisions remain subject to the client’s approval.
You remain in control.
We help manage the complexity.
A Simple Interior Design Checklist Before You Start
Before beginning your interior project, make sure you have:
☐ Defined your overall budget
☐ Created a room-wise scope
☐ Finalised the furniture layout
☐ Finalised major materials
☐ Finalised kitchen requirements
☐ Confirmed appliance dimensions
☐ Planned electrical points
☐ Planned lighting
☐ Planned plumbing
☐ Finalised wardrobe requirements
☐ Reviewed 3D designs
☐ Reviewed detailed working drawings
☐ Understood the quotation and exclusions
☐ Clarified change-order procedures
☐ Established who will coordinate vendors
☐ Kept a contingency budget
This simple preparation can potentially save you significant money and stress later.
Final Thoughts
Interior design mistakes don’t always look expensive when they happen.
A misplaced electrical point may seem like a small issue.
A missing storage unit may seem like a minor oversight.
A wrong material specification may not be obvious immediately.
But once the project reaches execution, correcting these mistakes can involve:
Rework + Labour + Material + Wastage + Delays
and the cost can quickly add up.
The best way to protect your interior investment is therefore not simply to find the cheapest quotation.
It is to invest in:
Good Design + Detailed Planning + Correct Materials + Clear Communication + Professional Project Management
Your home is a long-term investment.
Spending a little more time planning it before execution can potentially save you lakhs of rupees later.
At Design Within, our objective is to help homeowners make better design decisions, plan their interiors properly and manage the complexity of execution with greater transparency.
Plan better. Spend smarter. Build with confidence.
If you are planning your home interiors in Pune and want professional guidance with design and project management, contact Design Within to discuss your requirements.