Introduction:
How Much Height Is Lost by a False Ceiling? Minimum Ceiling Height Explained
One of the first questions homeowners ask before installing a false ceiling is:
“How much height will I lose?”
A false ceiling does reduce the visible room height, but the exact amount depends on the ceiling design, lighting, electrical services, AC requirements and existing slab height.
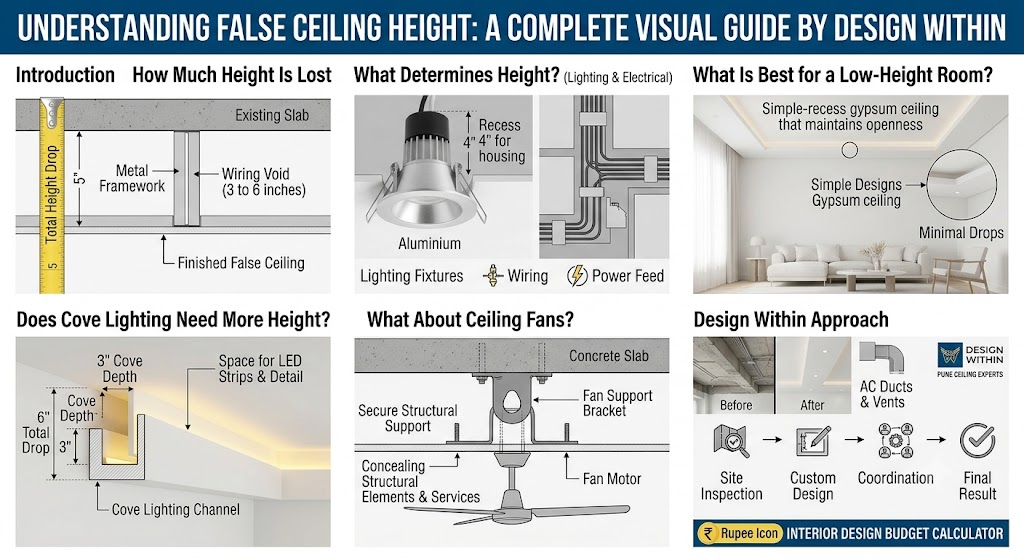
For a typical residential interior, a false ceiling may require approximately 3 to 6 inches of space, although some designs may require more.
The important point is not simply how much height is lost, but whether the finished ceiling still feels comfortable and proportionate.
How Much Height Does a False Ceiling Reduce?
The ceiling drop can vary depending on the design.
| False Ceiling Type | Approx. Height Drop |
|---|---|
| Simple gypsum ceiling | 3–4 inches |
| Gypsum with recessed lights | 4–5 inches |
| Cove lighting ceiling | 4–6 inches |
| Profile lighting | 4–6 inches |
| Multi-level designer ceiling | 6 inches or more |
| Beam/service concealment | Depends on site |
These figures are general planning ranges, not fixed installation standards.
The actual requirement should be determined after inspecting the site and finalising the ceiling and lighting design.
What Determines the False Ceiling Height?
Several factors affect how much space is required above the finished ceiling.
1. Ceiling Design
A simple single-level gypsum ceiling usually needs less space than a multi-level or decorative design.
2. Lighting
Downlights, LED strips and profile lights require sufficient space for installation and wiring.
3. Electrical Work
Electrical cables, junctions and other services need to be coordinated above the ceiling.
4. AC & Other Services
AC ducts, pipes and other concealed services can require additional space.
5. Existing Beams
In some homes, the false ceiling is designed partly to conceal beams or uneven structural elements.
What Is the Minimum Ceiling Height for a False Ceiling?
There is no single minimum height that works for every false ceiling design.
The appropriate finished height depends on the existing slab height and what needs to be accommodated above the ceiling.
For a room with limited height, a simple design with a shallow drop is generally preferable.
For a room with greater height, there is more flexibility for:
- Cove lighting
- Multiple levels
- Decorative features
- Larger service zones
- Integrated lighting
The objective should always be to maintain a comfortable sense of space.
Does a False Ceiling Make a Room Look Smaller?
Not necessarily.
A poorly proportioned ceiling can make a room feel low, particularly when there are excessive levels, deep drops or too many decorative elements.
But a well-designed false ceiling can actually make a room feel more organised by:
- Concealing beams and services
- Integrating lighting
- Creating clean architectural lines
- Defining different zones
- Improving the overall visual proportion
Good ceiling design is about proportion, not just height.
What Is Best for a Low-Height Room?
If your home has a relatively low ceiling, consider:
- Simple gypsum ceiling
- Minimal perimeter recess
- Shallow cove lighting
- Limited profile lighting
- Carefully positioned recessed lights
Avoid unnecessary multi-level designs that consume additional vertical space.
A simple ceiling can often look more elegant than a complicated one.
Does Cove Lighting Need More Height?
Usually, yes.
Cove lighting needs space to conceal the LED strip and create the required recessed detail.
The exact depth depends on the selected profile, lighting system and ceiling design.
This is why lighting should be planned before the false ceiling framework is installed.
What About Ceiling Fans?
Ceiling fans need to be considered during ceiling planning.
The fan should be securely fixed to the structural slab or an appropriately designed support system—not simply attached to the gypsum board.
The false ceiling should be detailed around the fan while maintaining the required clearance and visual proportion.
Can AC Be Installed With a False Ceiling?
Yes.
False ceilings are commonly coordinated with split AC units, cassette units, ducts and other services.
However, AC requirements should be finalised before ceiling installation because ducts and pipes may influence the required ceiling depth.
How Design Within Plans Ceiling Height
At Design Within, the false ceiling is designed according to the actual site conditions rather than applying a standard drop everywhere.
We consider:
- Existing slab height
- Beam locations
- Furniture layout
- Lighting
- Electrical requirements
- AC and other services
- Final interior proportions
This allows the ceiling to provide the required functionality while retaining as much usable height as practical.
Final Thoughts
A false ceiling typically requires around 3–6 inches of vertical space, but the exact height depends on the design and services involved.
If your room already has a low ceiling, don’t assume that a false ceiling is impossible.
Instead, choose a shallow, well-planned design and coordinate the lighting, electrical and AC requirements before installation.
The goal is simple:
Use only as much ceiling depth as the design actually needs.
A well-designed false ceiling should enhance your interior without making the room feel unnecessarily low.
If you are planning a false ceiling in Pune, Design Within can help you determine the appropriate ceiling level and coordinate the ceiling design with the complete interior.
At Design Within, we believe a beautiful interior should not only look good when it is completed — it should also perform well for years.
Before we dive into more details about designing your furniture, it might be helpful to estimate how much your interior design project could cost. Understanding your budget can help you make more informed decisions about what features to prioritize. To get a better idea, you can use our ‘interior design budget calculator’ budget calculator and start planning your dream home today.
Frequently Asked Questions
1. How much height is lost by a false ceiling?
A typical residential false ceiling may reduce the visible ceiling height by approximately 3 to 6 inches. The exact drop depends on the ceiling design, lighting, electrical work and other services.
2. What is the minimum height required for a false ceiling?
There is no single minimum height applicable to every design. The required drop depends on the existing slab height and what needs to be concealed above the ceiling. Low-height rooms generally benefit from a shallow, simple ceiling design.
3. Is 3 inches enough for a gypsum false ceiling?
A 3-inch drop may be possible for some simple gypsum ceiling designs, but the actual requirement depends on the framework, lighting and services. The ceiling should be designed according to the site rather than using a fixed measurement.
4. How much height does cove lighting require?
Cove lighting generally requires more space than a plain gypsum ceiling because the LED strip, wiring and recessed detail need to be accommodated. The exact depth depends on the lighting system and ceiling design.
5. Can I install a false ceiling in a low-height room?
Yes. A low-height room can still have a false ceiling if the design is planned carefully. Minimal gypsum ceilings, shallow recesses and limited lighting details can help preserve the feeling of space.
6. Does a false ceiling affect ceiling fan height?
The fan should be securely supported from the structural slab or an appropriately designed support system. The false ceiling is detailed around the fan, so the final fan position and required clearance should be considered during ceiling planning.
7. Can AC ducts and electrical wiring be concealed in a false ceiling?
Yes. False ceilings are commonly used to conceal electrical wiring, AC ducts, pipes and other services. However, these requirements should be planned before installation because they can affect the required ceiling depth.