Introduction
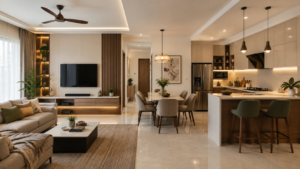
Open floor plans have become increasingly popular in modern Indian homes, particularly in apartments where the living room, dining area and kitchen often share one connected space.
Removing unnecessary walls can make a home feel larger, brighter and more connected. However, an open floor plan does not automatically mean better planning.
Without proper zoning, furniture placement and circulation, an open space can quickly become cluttered and difficult to use.
The real objective is to create separate functional zones without making the home feel divided.
In this guide, we explore practical open floor plan design ideas for Indian homes, including space division, furniture placement, storage, lighting and common mistakes.
What Is an Open Floor Plan?
An open floor plan combines two or more traditionally separate spaces into one connected area with fewer dividing walls.
In an Indian apartment, this may include:
- Living room
- Dining area
- Kitchen
- Foyer or passage
Instead of solid walls, the design uses furniture, lighting, materials and architectural elements to establish different zones.
The goal is visual continuity with functional separation.
Why Open Floor Plans Work Well in Indian Homes
Open layouts can be particularly useful where apartment space is limited.
They make the home feel larger
Fewer visual barriers allow the eye to travel across the connected spaces.
They improve family interaction
People can use different areas while remaining visually connected.
They can improve natural light
Where the architecture permits, fewer barriers can help daylight travel further into the home.
They provide flexibility
Furniture, lighting and storage can define zones without permanent walls.
However, these advantages depend on proper planning.
How to Optimize an Open Floor Plan
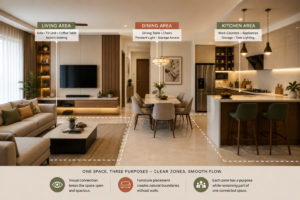
1. Define the Living, Dining and Kitchen Zones
Start by deciding what each area needs to do.
Living area
Usually includes:
- Sofa
- TV unit
- Coffee table
- Accent seating
Dining area
Needs:
- Dining table
- Chairs
- Serving access
- Storage where required
Kitchen
Needs:
- Work counters
- Appliances
- Storage
- Cooking circulation
Define these zones first and then plan the furniture.
2. Plan Furniture Around Circulation
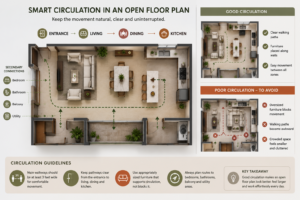
Furniture should never obstruct the natural movement through an open floor plan.
Consider the main routes between:
Entrance → Living → Dining → Kitchen
and connections to bedrooms, bathrooms, balcony and utility areas.
Avoid oversized furniture that forces people to walk awkwardly around the room.
A beautiful layout that makes everyday movement difficult is still poor space planning.
3. Use Furniture to Create Boundaries
You don’t always need walls to separate spaces.
A sofa can define the living area, while a console behind it can create a subtle boundary.
Similarly, a dining table can naturally establish a dining zone between the living room and kitchen.
This approach maintains openness while giving each area a clear purpose.
4. Use Rugs and Lighting to Define Zones
Rugs are an easy way to visually group furniture within the living area.
Lighting can create even stronger zoning.
For example:
Living room: ambient and accent lighting
Dining area: pendant or decorative light above the table
Kitchen: functional task lighting over counters and work areas
The result is one connected space with different functional identities.
5. Use a Kitchen Island or Peninsula Carefully
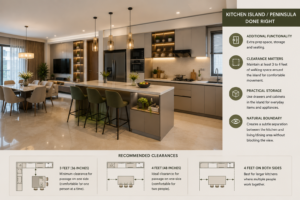
A kitchen island or peninsula can create a natural boundary between the kitchen and living or dining area.
It can provide:
- Additional preparation space
- Storage
- Seating
- Visual separation
However, don’t add an island simply because it looks attractive.
There must be enough space around it for comfortable movement and kitchen activity.
In compact Indian apartments, forcing an island into a small kitchen can make the entire space less functional.
6. Create Separation Without Building Walls
When greater privacy or visual separation is required, consider:
- Slatted partitions
- Glass partitions
- Open shelving
- Decorative screens
- Sliding doors
- Curtains
These solutions can provide separation while maintaining some degree of openness and natural light.
A partially open layout is often a practical solution for Indian homes where complete openness may not suit cooking habits or privacy requirements.
7. Plan Storage as Part of the Open Layout
Open-plan interiors can look excellent when uncluttered, but real homes need storage.
Indian households may need space for:
- Books
- Electronics
- Crockery
- Documents
- Toys
- Appliances
- Everyday belongings
Useful solutions include:
- Concealed TV-unit storage
- Kitchen pantry units
- Low cabinets
- Entry storage
- Built-in shelving
- Multifunctional furniture
The objective is to keep everyday items accessible without allowing clutter to dominate the open space.
8. Make the Open Kitchen Work for Indian Cooking
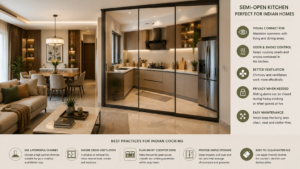
An open kitchen requires careful consideration of:
- Cooking habits
- Type of cooking
- Appliance requirements
- Storage
- Ventilation
- Chimney performance
- Cleaning requirements
For families who cook heavily, ventilation becomes particularly important.
In some homes, a glass partition or sliding door can provide a better balance between openness and practical kitchen separation.
9. Use Materials and Colours to Connect the Space
An open floor plan generally benefits from a consistent design language.
You can coordinate:
- Flooring
- Wood tones
- Wall colours
- Cabinet finishes
- Metal finishes
- Upholstery
The spaces don’t need to look identical.
Instead, repeat selected materials or colours so the living, dining and kitchen areas feel connected.
Open Floor Plan Ideas for a 2BHK
In a compact 2BHK, avoid over-furnishing.
A practical layout may include:
Living
Well-proportioned sofa and integrated TV storage.
Dining
Positioned conveniently between the living area and kitchen.
Kitchen
Efficient cabinetry with a peninsula or partial divider where space permits.
Entrance
Compact shoe and storage unit.
Balcony
Keep the connection clear and avoid blocking access with oversized furniture.
The key is to use appropriately sized furniture rather than trying to fill every available space.
Open Floor Plan Ideas for a 3BHK
A 3BHK may provide more flexibility for:
- Larger seating
- Dedicated dining area
- Kitchen island or peninsula
- Integrated storage
- Decorative partitions
- Defined lighting zones
But don’t assume that a larger room requires larger furniture everywhere.
Maintaining clear circulation and visual breathing space remains important.
Common Open Floor Plan Mistakes
Removing walls without checking the structure
Structural walls, beams, columns, plumbing and services must be evaluated before making changes.
Ignoring circulation
Furniture should never make movement through the home uncomfortable.
Using too much furniture
An open space needs visual breathing room.
Making every zone identical
Use subtle differences in lighting, materials, furniture and colour to establish functional zones.
Using too many partitions
Too many screens, cabinets and dividers defeat the purpose of an open layout.
Ignoring storage
Without sufficient storage, everyday clutter can quickly dominate the space.
Designing only for appearance
Ask practical questions:
- Where will children play?
- Where will guests sit?
- Where will groceries be unloaded?
- Where will shoes and bags go?
- How will food move from kitchen to dining?
- Where will everyday clutter be stored?
A successful open floor plan has to work in real life, not just in photographs.
Is an Open Floor Plan Right for Your Home?
An open layout isn’t automatically better than a traditional layout.
It may work well if you value:
- A spacious visual feel
- Family interaction
- Flexible furniture arrangements
- Better visual connectivity
A more enclosed layout may be preferable if you need:
- Greater privacy
- Noise control
- Strong kitchen separation
- Better odour control
For many Indian homes, a partially open layout can provide the best balance.
For example, a kitchen can remain visually connected to the dining area while being separated with a glass partition or sliding door.
Open Floor Plan Planning Checklist
Before finalizing the design, ask:
Space Planning
- Are the functional zones clearly defined?
- Is there enough space for furniture?
- Are circulation paths comfortable?
Living Room
- Is the sofa correctly positioned?
- Is the TV visible from the main seating?
- Is there adequate storage?
Dining
- Can chairs be pulled out comfortably?
- Is the dining area conveniently connected to the kitchen?
Kitchen
- Is there enough working space?
- Is ventilation adequate?
- Are appliances and storage positioned logically?
Overall Design
- Does the space feel connected?
- Are the zones clearly defined?
- Is there enough visual breathing room?
Final Thoughts
A successful open floor plan is not simply a large room without walls.
It is a carefully planned space where different functions work together without competing with one another.
For Indian homes, good open-plan design needs to balance openness with practical realities such as cooking habits, storage, privacy, family routines and circulation.
Furniture, lighting, colour, materials and subtle partitions can create clearly defined zones without sacrificing visual connectivity.
Whether you’re designing a compact 2BHK or a larger 3BHK, the principle remains simple:
Create openness, but don’t sacrifice functionality.
A well-designed open floor plan should feel spacious when you look at it, practical when you use it and comfortable when you live in it.
At Design Within, we believe a beautiful interior should not only look good when it is completed — it should also perform well for years.
Before we dive into more details about designing your furniture, it might be helpful to estimate how much your interior design project could cost. Understanding your budget can help you make more informed decisions about what features to prioritize. To get a better idea, you can use our ‘interior design budget calculator’ budget calculator and start planning your dream home today.
Frequently Asked Questions
What is an open floor plan?
An open floor plan combines traditionally separate areas such as the living room, dining area and kitchen into one connected space with fewer dividing walls.
Is an open floor plan suitable for Indian homes?
Yes, but it depends on the family’s lifestyle. Cooking habits, ventilation, storage and privacy should be considered before choosing an open layout.
How do you divide an open floor plan without walls?
Furniture, rugs, lighting, colour, flooring, kitchen islands, open shelving, glass partitions and decorative screens can create separate functional zones.
How should furniture be arranged in an open floor plan?
Start with the functional zones and circulation routes. Position sofas, dining tables and other large furniture so that movement between the entrance, living room, dining area and kitchen remains comfortable.
Is an open kitchen suitable for Indian cooking?
It can be, but ventilation, cooking habits and cleaning requirements are important considerations. A partial glass or sliding partition may be useful for families that prefer some separation.
How can I make a small open floor plan look bigger?
Avoid over-furnishing, maintain clear circulation, use consistent materials and colours, maximize natural light and choose appropriately sized furniture.
What are the biggest open floor plan mistakes?
Common mistakes include poor circulation, oversized furniture, insufficient storage, excessive partitions, inadequate kitchen ventilation and designing only for appearance rather than everyday use.
Is an open floor plan better than a closed layout?
Neither is universally better. Open layouts provide visual connectivity and flexibility, while closed layouts can offer greater privacy, noise control and kitchen separation. The right choice depends on how your family uses the home.