Introduction
Planning a modular kitchen is not just about choosing colours, finishes and appliances.
Dimensions matter just as much.
The wrong counter height can make cooking uncomfortable. Poor cabinet depth can waste storage space, while incorrectly planned overhead units can make the kitchen feel cramped.
So what are the standard modular kitchen dimensions?
There isn’t one fixed measurement for every kitchen. However, there are commonly used dimensions that provide a good starting point for planning a comfortable and functional Indian kitchen.
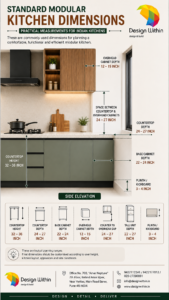
Standard Modular Kitchen Dimensions at a Glance
| Kitchen Element | Typical Dimension |
|---|---|
| Countertop height | 32–36 inches |
| Countertop depth | 24–27 inches |
| Base cabinet depth | 22–24 inches |
| Base cabinet height | 30–34 inches |
| Overhead cabinet depth | 12–15 inches |
| Overhead cabinet height | 24–30 inches |
| Space between countertop & overhead cabinets | 24–27 inches |
| Tall unit depth | 22–24 inches |
| Plinth/kickboard | 3–4 inches |
These are typical planning ranges. Final dimensions should be customized according to user height, appliances, kitchen layout and site conditions.
1. Kitchen Countertop Height
The countertop is one of the most important dimensions because you may spend a significant amount of time working at it.
A commonly used range is approximately:
32–36 inches from the finished floor
However, the ideal height depends on the user’s height and working posture.
A taller person may be more comfortable with a slightly higher counter, while a shorter person may prefer a lower work surface.
Don’t blindly follow a “standard” height.
The best kitchen is one that is comfortable for the people actually using it.
2. Kitchen Countertop Depth
A typical kitchen countertop is around:
24–27 inches deep
This provides enough working area while keeping the rear portion of the counter reasonably accessible.
The actual depth may vary depending on:
- Countertop material
- Cabinet construction
- Wall conditions
- Appliances
- Sink size
- Hob configuration
Always consider the finished countertop dimension, not just the carcass depth.
3. Base Cabinet Depth
Base cabinets are commonly designed around:
22–24 inches deep
The countertop generally extends beyond the cabinet body to provide an appropriate working edge.
The depth should also accommodate:
- Plumbing
- Electrical points
- Sink
- Hob
- Drawers
- Hardware
- Appliances
A cabinet that looks perfect on paper may not work well if services have not been planned properly.
4. Overhead Cabinet Depth
Overhead cabinets are generally shallower than base cabinets.
A common range is:
12–15 inches deep
Keeping overhead cabinets shallower helps maintain usable workspace and reduces the feeling of being enclosed while working at the counter.
However, deeper cabinets may be designed where storage requirements and site conditions justify them.
5. Space Between Countertop & Overhead Cabinets
The vertical gap between the countertop and overhead cabinets is another important planning dimension.
A commonly used range is:
24–27 inches
Too little space can make the worktop feel cramped.
Too much space can make frequently used storage difficult to access.
The final height should also consider:
- User height
- Chimney
- Hob
- Microwave
- Small appliances
- Window position
- Tile or backsplash design
6. Overhead Cabinet Height
Overhead units commonly range around:
24–30 inches in height
However, modern kitchens may use larger or full-height storage depending on ceiling height and design.
For kitchens with sufficient ceiling height, full-height or loft storage can help utilise vertical space.
But don’t make every cabinet difficult to access simply to maximise storage.
Frequently used items should ideally remain within comfortable reach.
7. Tall Unit Dimensions
Tall units are commonly used for:
- Pantry storage
- Built-in ovens
- Microwave
- Appliances
- Grocery storage
A typical depth can be around:
22–24 inches
The width and height depend heavily on the appliance being installed and the internal storage design.
For appliances, always check the manufacturer’s installation dimensions before finalizing the furniture.
8. Kitchen Plinth / Kickboard
The plinth is the recessed portion below the base cabinets.
A typical range is approximately:
3 – 4 inches
The exact dimension depends on cabinet construction and user comfort.
A properly planned plinth gives your feet space to stand closer to the countertop while working.
What About the Kitchen Work Triangle?
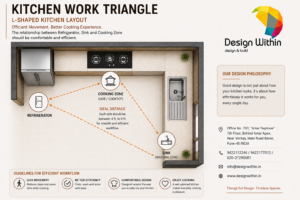
Dimensions alone don’t create a functional kitchen.
The relationship between the:
Refrigerator → Sink → Hob
also matters.
These three areas should be positioned so that everyday movement is comfortable and efficient.
This becomes particularly important in:
- L-shaped kitchens
- U-shaped kitchens
- Parallel kitchens
- Open kitchens
The goal isn’t simply to follow a textbook triangle.
The goal is to minimize unnecessary movement while keeping preparation, washing and cooking areas practical.
Should Kitchen Dimensions Be the Same for Everyone?
No.
This is one of the most important points homeowners should understand.
Standard dimensions are a starting point, not a rulebook.
The final design should consider:
- User height
- Number of users
- Kitchen layout
- Appliance dimensions
- Storage requirements
- Window height
- Plumbing points
- Electrical points
- Ceiling height
- Countertop thickness
- Existing site conditions
For example, a kitchen designed for a 5’2″ user may not need exactly the same counter height as one primarily used by someone who is 6’2″.
Don’t Finalize Kitchen Dimensions Before Appliances
This is a common mistake.
Before manufacturing the kitchen, confirm the dimensions and installation requirements of:
- Refrigerator
- Dishwasher
- Built-in oven
- Microwave
- Hob
- Chimney
- Washing machine, if located in the kitchen
- Water purifier
- Sink
Appliances should not be treated as an afterthought.
Furniture should be designed around the actual appliance specifications wherever possible.
A Few Inches Can Make a Big Difference
Kitchen planning isn’t about getting every dimension to the nearest millimetre.
It’s about getting the important relationships right.
For example:
Counter height → should suit the user.
Counter depth → should provide comfortable working space.
Overhead depth → should provide storage without obstructing the workspace.
Cabinet height → should balance storage with accessibility.
Appliance gaps → should follow manufacturer requirements.
Walkway → should allow comfortable movement and opening of drawers and shutters.
Final Verdict
There is no single “perfect” modular kitchen dimension for every home.
A good starting point is:
Counter height → 32–36 inches
Counter depth → 24–27 inches
Base cabinet depth → 22–24 inches
Overhead depth → 12–15 inches
Counter-to-overhead gap → 24–27 inches
Plinth → 3–4 inches
But the best kitchen is not necessarily the one that follows standard dimensions exactly.
It is the one that is designed around the people using it.
At Design Within, we believe kitchen planning should balance ergonomics, storage, appliances, aesthetics and everyday Indian cooking habits.
Because a beautiful kitchen is good.
A beautiful kitchen that feels effortless to use is better.
At Design Within, we believe a beautiful interior should not only look good when it is completed — it should also perform well for years.
Before we dive into more details about designing your furniture, it might be helpful to estimate how much your interior design project could cost. Understanding your budget can help you make more informed decisions about what features to prioritize. To get a better idea, you can use our ‘interior design budget calculator’ budget calculator and start planning your dream home today.
If you want to know more about best plywood for furniture then click https://designwithin.in/best-plywood-for-furniture/
If you want to know more about mdf vs hdf vs hdhmr vs plywood then click https://designwithin.in/mdf-vs-hdf-vs-hdhmr-vs-plywood-which-is-best/