
Introduction to Kitchen Islands
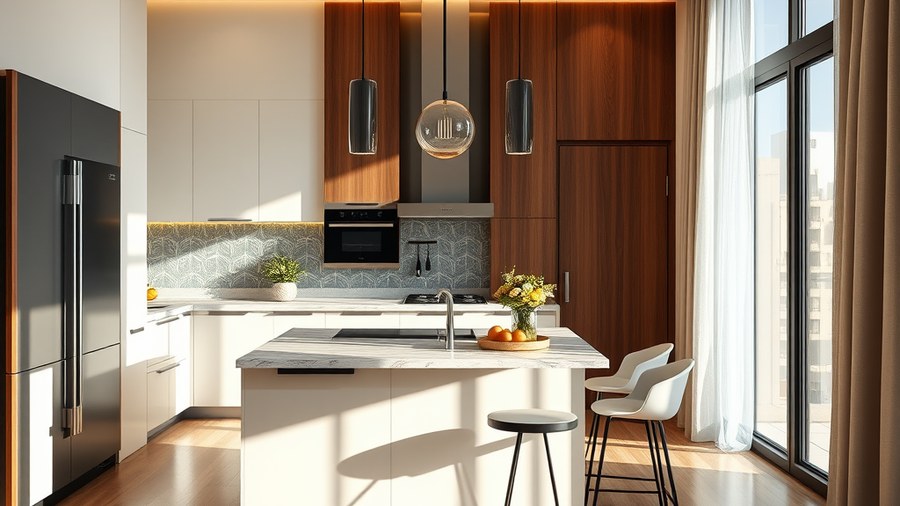
Kitchen islands have become one of the most sought-after features in modern Indian homes. Whether you’re planning a new home or renovating your existing kitchen, an island instantly adds functionality, elegance, and a premium feel to the space. From providing additional countertop space to creating a casual dining area, a kitchen island can transform the way you cook and interact with your family.
However, one question that homeowners frequently ask is, “Will a kitchen island reduce the walking space in my kitchen?”
The answer is not necessarily. A kitchen island only becomes an obstacle when it is poorly planned or installed in a kitchen that is too small. When designed with the right dimensions and adequate clearance, it actually improves movement, increases efficiency, and makes the kitchen more organized.
In this article, we’ll explain how much space a kitchen island requires, when it’s the right choice for your home, and how to design one that combines beauty with practicality.
Does a Kitchen Island Reduce Walking Space?
A common misconception is that a kitchen island always makes the kitchen feel cramped. In reality, the opposite is often true. A professionally designed kitchen island improves the kitchen’s workflow by placing preparation, cooking, and serving areas closer together. Instead of walking back and forth between different counters, everything you need is within easy reach.
The key lies in maintaining the correct clearance around the island. Interior designers generally recommend leaving at least 900 mm (3 feet) of space between the island and surrounding cabinets. For maximum comfort, a clearance of 1000–1200 mm is ideal, allowing multiple people to move around the kitchen comfortably.
If these clearances cannot be maintained, then the kitchen may not be suitable for an island, and alternatives such as a peninsula or breakfast counter should be considered.
Benefits of a Kitchen Island
A kitchen island is much more than an additional countertop. It becomes the focal point of the kitchen while improving its functionality in several ways.
More Workspace
Preparing meals requires sufficient countertop space. A kitchen island provides an additional work surface where you can chop vegetables, knead dough, prepare ingredients, or serve food without cluttering the main countertop.
Additional Storage
Kitchen islands can be designed with drawers, cabinets, pull-out baskets, open shelves, or even built-in appliance storage. This helps keep frequently used utensils, cookware, and groceries organized and easily accessible.
Better Workflow
A well-positioned island creates a smooth work triangle between the sink, cooktop, and refrigerator. This reduces unnecessary movement and makes cooking faster and more efficient.
Casual Dining Area
Many homeowners use their kitchen island as a breakfast counter or informal dining space. It creates a comfortable spot where family members can enjoy quick meals, children can complete homework, or guests can interact while meals are being prepared.
Adds Value to Your Home
A stylish and functional kitchen island enhances the overall appeal of your kitchen and is considered a premium feature in modern homes. It can also contribute positively to your property’s resale value.
How Much Space Do You Need for a Kitchen Island?
Before deciding to install a kitchen island, it’s important to evaluate the available floor space.
The following guidelines are recommended by most interior designers:
| Area | Recommended Dimension |
|---|---|
| Minimum clearance around island | 900 mm (3 ft) |
| Comfortable clearance | 1000–1200 mm |
| Ideal kitchen width | 12–15 ft |
| Minimum island depth | 900 mm |
| Standard island height | 900 mm |
These dimensions ensure that cabinets, drawers, dishwashers, ovens, and refrigerators can be opened comfortably without restricting movement.
Is a Kitchen Island Suitable for Every Home?
While kitchen islands are highly functional, they are not suitable for every kitchen.
If your kitchen is small or narrow, installing a large island can reduce circulation space and make the kitchen feel congested. In such situations, alternatives like a peninsula, breakfast counter, or movable kitchen cart offer similar functionality while occupying less space. For medium and large kitchens, however, a well-designed island becomes the centerpiece of the room and significantly improves everyday usability.
Popular Kitchen Island Designs for Indian Homes
Kitchen islands can be customized to match your cooking habits, storage requirements, and interior style.
Some of the most popular designs include:
- Kitchen island with breakfast seating
- Storage island with drawers and cabinets
- Waterfall-edge kitchen island
- Island with built-in sink
- Island with built-in hob or cooktop
- Multi-functional island with dining extension
Materials such as quartz, granite, engineered stone, and premium laminates are preferred because they are durable, easy to maintain, and suitable for Indian cooking conditions.
Common Mistakes to Avoid
Many homeowners focus only on the appearance of a kitchen island while overlooking important design considerations.
Avoid these common mistakes:
- Choosing an island that is too large for the available space.
- Leaving insufficient walking clearance.
- Ignoring the kitchen work triangle.
- Blocking cabinet or appliance doors.
- Providing inadequate storage.
- Selecting countertop materials that require excessive maintenance.
Careful planning ensures that your kitchen island remains both beautiful and practical for years to come.
Is a Kitchen Island Worth It?
If your kitchen has sufficient space, the answer is yes.
A kitchen island provides additional workspace, increases storage, improves organization, creates a social gathering area, and enhances the overall appearance of your kitchen. For homeowners who enjoy cooking or entertaining guests, it is one of the most valuable additions to a modern kitchen. However, the island should always be designed according to the size of the kitchen rather than forcing it into a limited space.
Before installing a kitchen island, it’s essential to estimate the project budget. To get an idea of the costs involved, visit interior design budget calculator and get a personalized quote for your kitchen renovation project. This will help you to plan and budget for your kitchen island and ensure that it fits seamlessly into your existing kitchen layout.
Conclusion
A kitchen island does not decrease walking space when it is planned correctly. The key is maintaining adequate clearance and choosing dimensions that suit the size of your kitchen. Rather than making the space feel crowded, a well-designed island improves workflow, adds storage, creates additional seating, and becomes the focal point of the kitchen.
Before finalizing your kitchen design, consult an experienced interior designer who can help determine whether a kitchen island is the right choice for your home. With thoughtful planning, it can become one of the most functional and attractive features of your kitchen.