Introduction
A showroom or retail store is not simply a space where products are displayed.
The interior should guide customers through the space, make products easy to discover, communicate the brand and support the sales process.
Good showroom and retail interior design therefore combines aesthetics with practical considerations such as customer movement, product visibility, lighting, storage, branding and staff operations.
1. Start With the Customer Journey
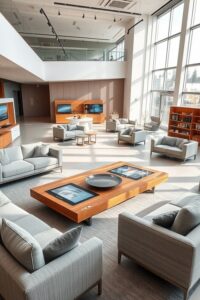
Before designing the store, understand how customers are expected to move through it.
Consider:
- Entrance and first impression
- Main display areas
- Product categories
- Demonstration zones
- Consultation areas
- Billing
- Exit
- Customer waiting areas
The layout should make the shopping experience intuitive rather than forcing customers to search for products.
2. Plan the Layout Around the Products
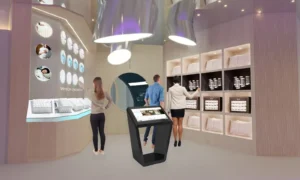
Different products require different display strategies.
For example:
- Fashion requires hanging and folded displays
- Furniture needs larger demonstration areas
- Electronics may require working displays
- Jewellery requires security and focused lighting
- Kitchens and interiors need larger experiential displays
The interior should therefore be designed around how the product needs to be seen, touched, compared or demonstrated.
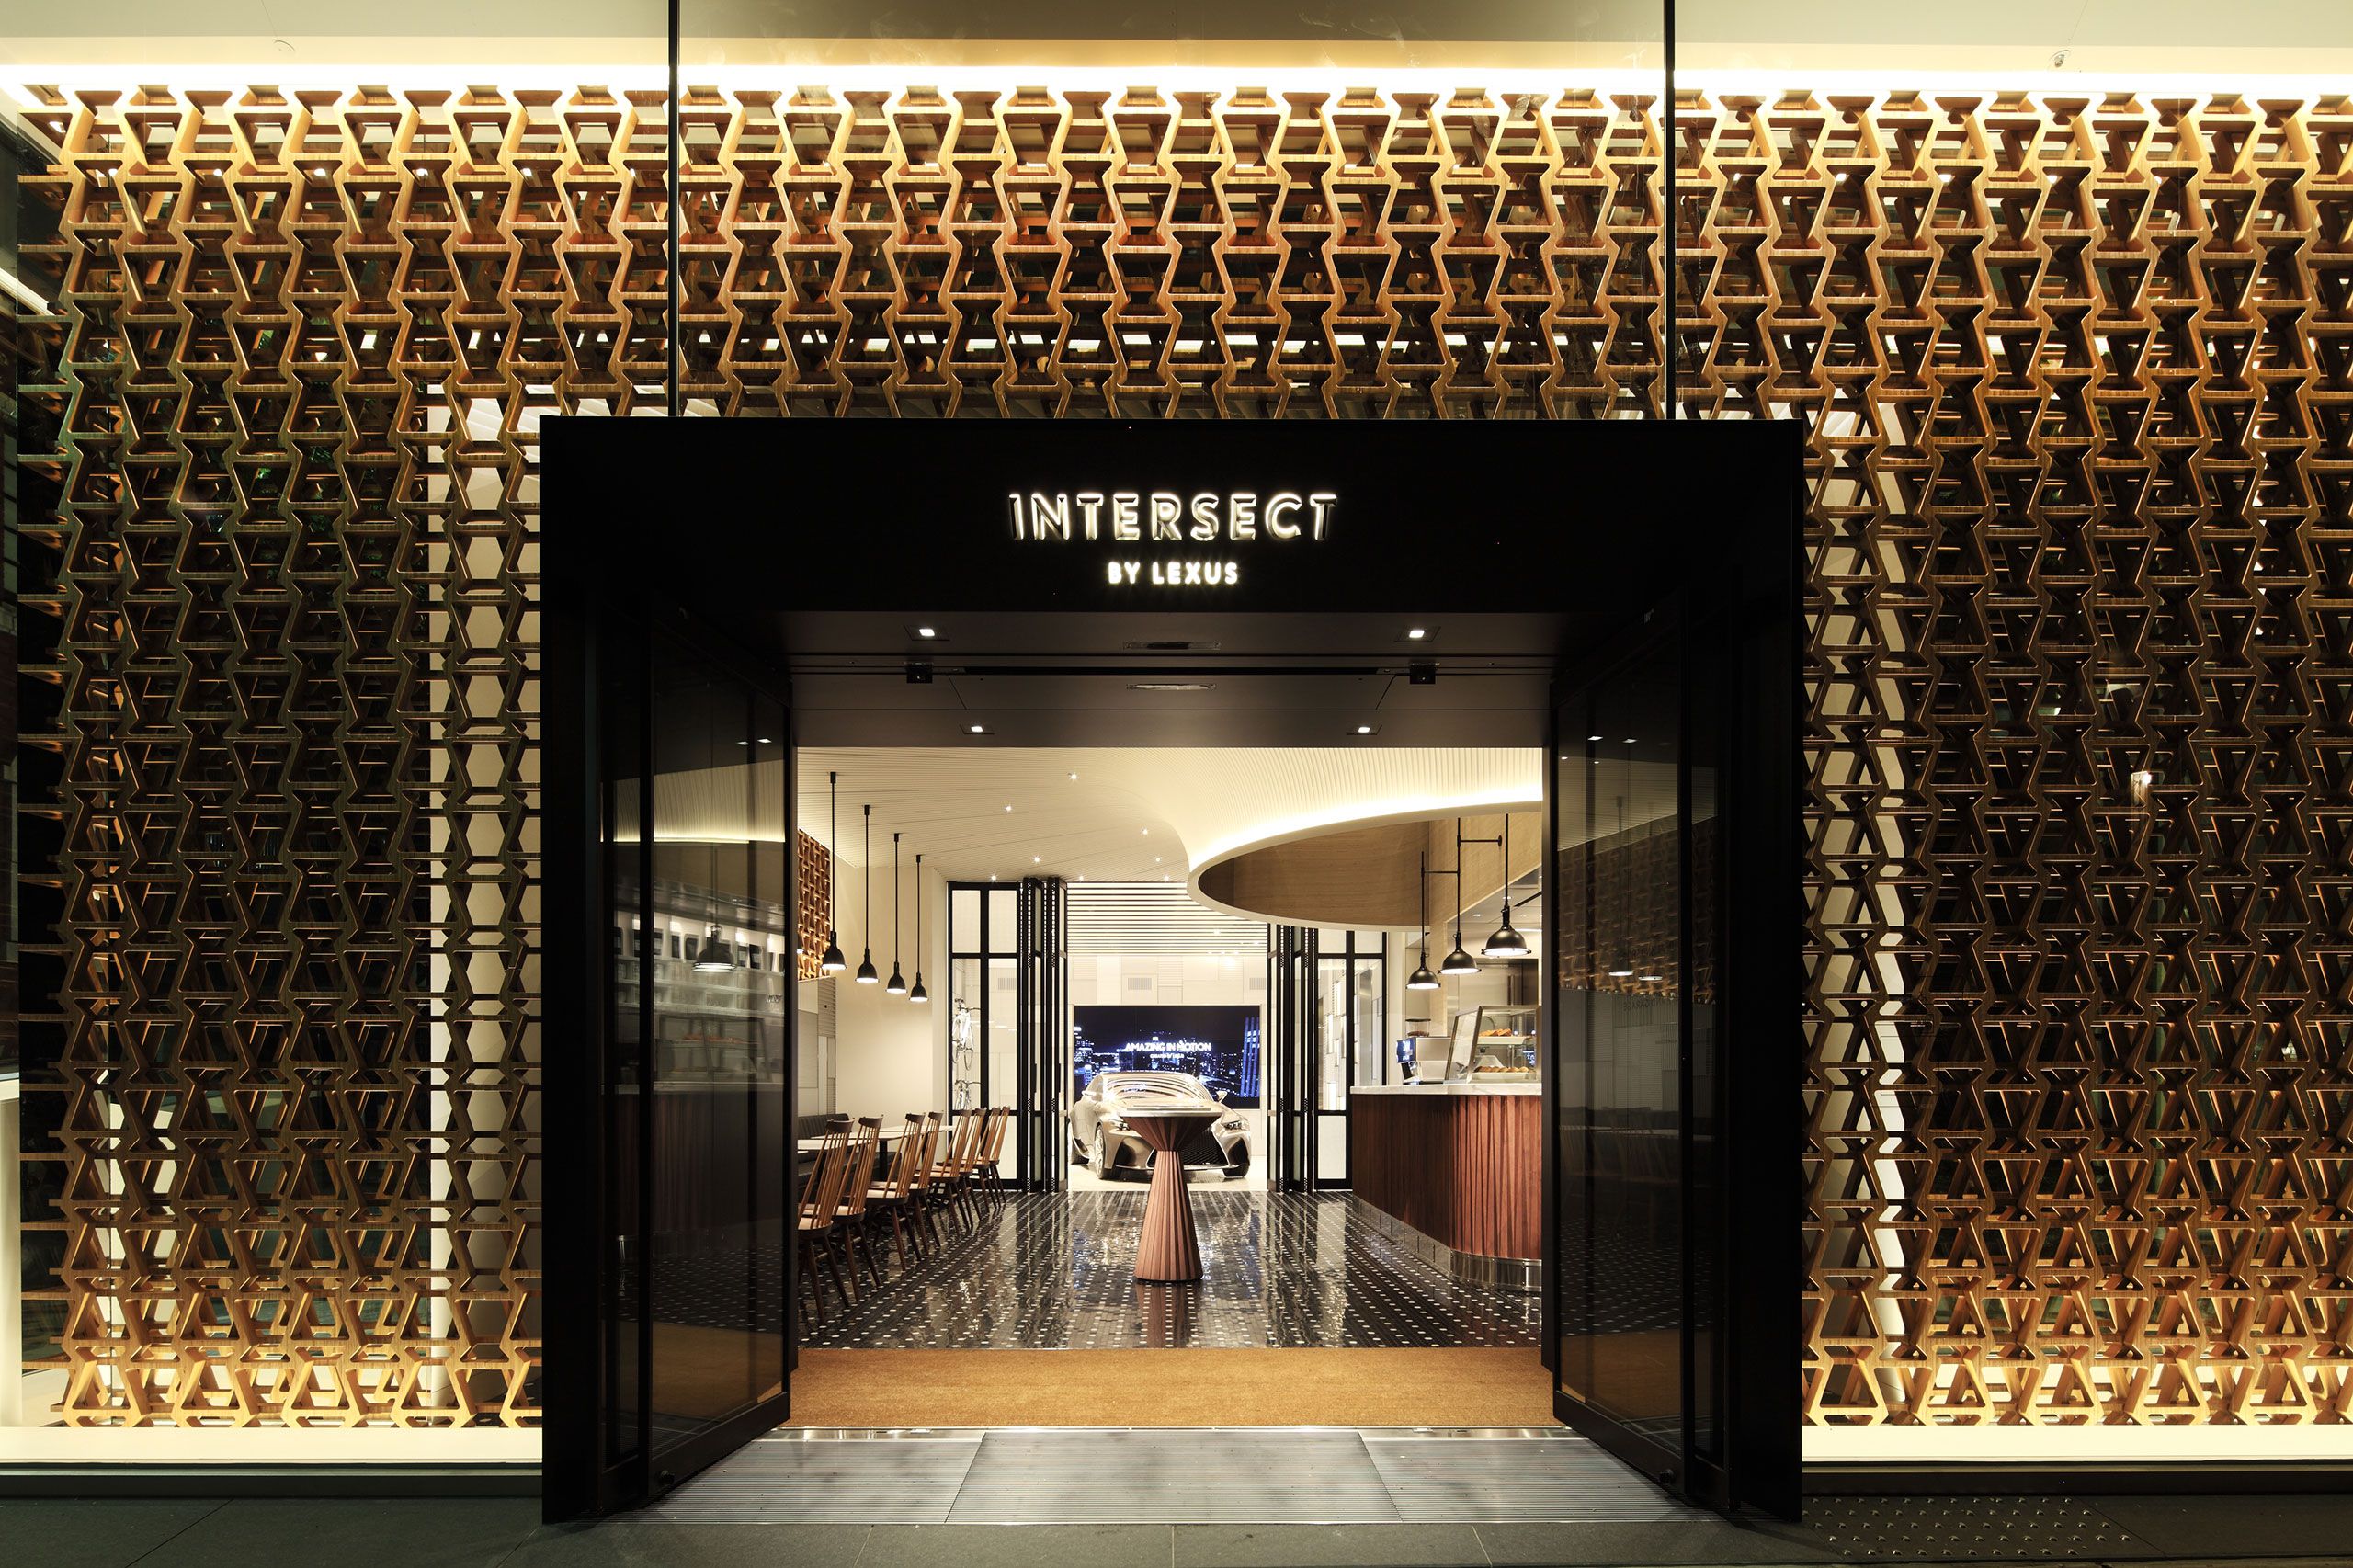
3. Create a Strong Entrance
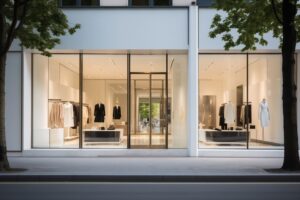
It should communicate:
- What the business sells
- The brand’s positioning
- The overall quality level
- Where customers should enter and move
Avoid filling the entrance with too many products or promotional elements.
A clear and visually strong entrance is usually more effective.
4. Use Lighting Strategically
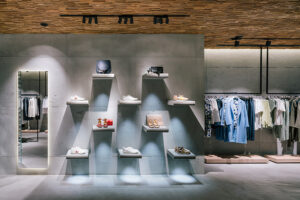
Lighting is one of the most important elements in retail design.
Use a combination of:
- General lighting
- Display lighting
- Accent lighting
- Decorative lighting
The objective is not simply to make the store bright.
Lighting should draw attention to important products, create visual hierarchy and support the desired atmosphere.
Colour rendering is also important because poor lighting can change how product colours and finishes appear.
5. Make Product Displays Easy to Understand
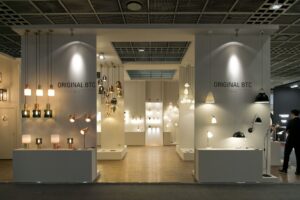
A good display should answer basic customer questions quickly:
What is the product?
What makes it different?
How is it used?
What are the available options?
Display systems should provide enough information without creating visual clutter.
6. Build the Brand Into the Interior
Retail interiors are an extension of the brand.
Brand identity can be communicated through:
- Colours
- Materials
- Signage
- Furniture
- Lighting
- Graphics
- Display systems
- Architectural details
A premium brand, for example, may require a very different material and lighting strategy from a value-focused retailer.
The objective is to create a consistent brand experience, not simply place a logo on the wall.
7. Plan Customer and Staff Circulation
Customers and staff often need to move through the same space, but their requirements are different.
Staff may need access to:
- Storage
- Stock rooms
- Billing
- Service counters
- Product replenishment areas
These routes should be planned so that routine staff movement does not unnecessarily disrupt customers.
8. Don’t Forget Storage
Retail stores need more storage than customers may realize.
Consider space for:
- Additional stock
- Packaging
- Shopping bags
- Cleaning supplies
- Staff belongings
- Marketing material
- Equipment
Storage should be integrated into the planning wherever possible instead of occupying valuable display space later.
9. Create Experience Zones
For many modern retail businesses, simply displaying products is no longer enough.
Depending on the business, consider:
- Demonstration areas
- Consultation zones
- Trial areas
- Interactive displays
- Sample libraries
- Digital screens
For showrooms selling high-value products, these experience zones can help customers understand the product before making a purchase.
10. Choose Durable Materials
Retail spaces experience significant daily wear.
Materials should be selected based on:
- Foot traffic
- Cleaning frequency
- Product handling
- Impact
- Moisture
- Maintenance
- Expected lifespan
A material that looks attractive but requires constant repair may not be a practical commercial choice.
11. Design for Flexibility
Retail businesses change.
Products, promotions, seasons and displays may change regularly.
Where practical, use:
- Modular display systems
- Adjustable shelving
- Movable furniture
- Flexible lighting
- Reconfigurable displays
This allows the showroom to evolve without requiring a complete interior renovation.
Common Showroom & Retail Design Mistakes
Overcrowding the store
Too many products can reduce visual clarity and make premium products appear less valuable.
Poor circulation
Customers should be able to move comfortably without constantly navigating around displays.
Insufficient storage
Using display areas for stock storage reduces the effectiveness of the showroom.
Flat lighting
Uniform lighting can make every product look equally important.
Ignoring the brand
A generic interior can weaken the identity of the business.
Designing only for photographs
The store needs to function effectively during busy business hours, not just look attractive when empty.
Making permanent displays everywhere
Retail businesses change. A completely fixed layout can become restrictive.
Showroom & Retail Planning Checklist
Before starting the project, consider:
- Target customer
- Brand positioning
- Product categories
- Customer journey
- Entrance design
- Display strategy
- Lighting
- Staff circulation
- Storage
- Billing area
- Experience zones
- Signage
- Durable materials
- Accessibility
- Future flexibility
Final Thoughts
Successful showroom and retail interior design is about much more than creating an attractive store.
The interior should guide customers, highlight products, communicate the brand and support efficient business operations.
The best retail spaces balance visual appeal with practical planning.
When layout, display, lighting, branding, storage and customer experience are considered together, the interior becomes an important part of the sales environment.
Don’t design a showroom simply to display products. Design it to help customers experience and understand them.
At Design Within, we believe a beautiful interior should not only look good when it is completed — it should also perform well for years.
Before we dive into more details about designing your furniture, it might be helpful to estimate how much your interior design project could cost. Understanding your budget can help you make more informed decisions about what features to prioritize. To get a better idea, you can use our ‘interior design budget calculator’ budget calculator and start planning your dream home today.
Frequently Asked Questions
1. What is showroom interior design?
Showroom interior design involves planning the layout, displays, lighting, materials, branding, customer circulation and supporting spaces to create an effective product presentation and customer experience.
2. What is the difference between retail and showroom design?
Retail spaces are generally designed around shopping and purchasing, while showrooms often place greater emphasis on product demonstration, consultation and experience. However, many modern spaces combine both approaches.
3. How important is lighting in retail design?
Very important. Lighting can influence product visibility, colour perception, atmosphere and visual hierarchy. Different products may require different lighting strategies.
4. How can a showroom improve customer experience?
Clear circulation, organized displays, comfortable consultation areas, appropriate lighting, easy-to-understand product information and well-planned experience zones can all improve the customer journey.
5. How should products be arranged in a showroom?
Products should generally be organized according to categories, customer needs, usage or the intended shopping journey. The exact arrangement depends on the type of products being sold.
6. Why is storage important in retail interior design?
Retail businesses require stock, packaging, cleaning supplies and other operational materials. Proper storage prevents these items from occupying valuable customer-facing display areas.
7. Should retail displays be permanent?
Not necessarily. Modular and adjustable display systems can provide greater flexibility when products, promotions or seasonal collections change.
8. What materials are suitable for retail interiors?
Materials should be selected based on foot traffic, cleaning, durability, maintenance and the type of products being handled. Commercial-grade finishes are often appropriate for high-use areas.
9. How can a showroom reflect a brand?
Brand identity can be integrated through the colour palette, materials, lighting, signage, graphics, furniture and architectural language.
10. What is the biggest mistake in showroom design?
Focusing only on appearance while ignoring customer movement, product visibility, storage, staff operations and future flexibility.