Adding a loft bed saves floor space in compact 2BHK apartments
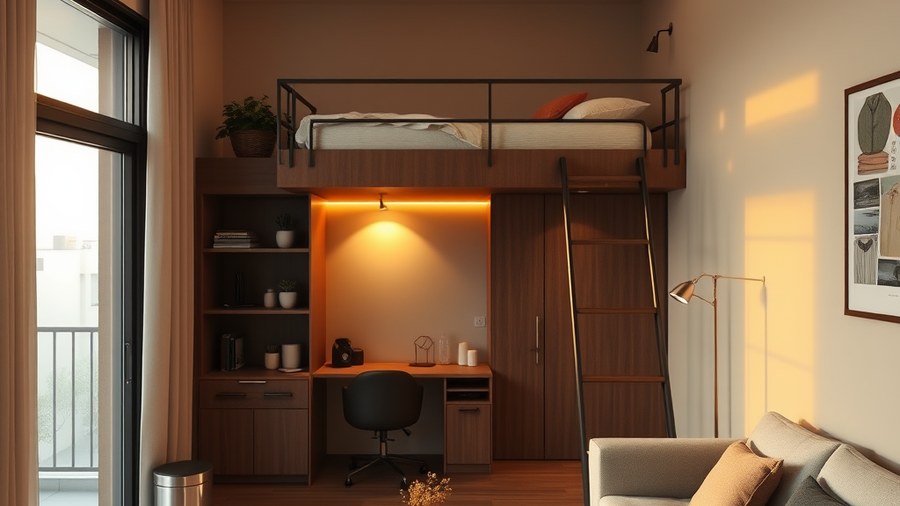
In Indian cities like Pune, where space is at a premium, homeowners are always looking for ways to maximize their living area. One effective way to do this is by incorporating a loft bed into the design of a compact 2BHK – 3BHK apartment. By elevating the bed to a loft, homeowners can free up valuable floor space for other essential functions, such as a home office or a reading nook. This is particularly useful in Indian homes, where the concept of a ‘multipurpose room’ is becoming increasingly popular.
For instance, in a typical 2BHK apartment in Pune, the second bedroom is often used as a guest room, home office, and storage space all at once. By adding a loft bed, homeowners can create a dedicated sleeping area while still maintaining the versatility of the room. Additionally, a loft bed can also help to create a sense of separation between different areas of the room, which can be especially useful in open-plan living spaces.
In terms of design, there are several ways to incorporate a loft bed into a compact 2BHK apartment. One popular option is to use a Murphy bed, which can be folded up against the wall when not in use. This is a great option for small rooms, as it allows homeowners to create a sense of openness and flow while still maintaining a comfortable sleeping area. Another option is to use a bunk bed, which can be a fun and space-saving solution for families with children.
Modular furniture for compact spaces
Modular furniture is another essential element in the design of compact 2BHK apartments. By using modular furniture, homeowners can create a highly functional and efficient living space that meets their specific needs. For example, a modular sofa can be used as a seating area during the day and converted into a bed at night. Similarly, a modular kitchen can be designed to include a dining area, storage space, and cooking facilities all in one compact unit.
In Indian kitchens, where cooking is often a labor-intensive process, modular furniture can be especially useful. For instance, a modular kitchen can include a built-in masala drawer, and a spice rack, all of which can help to streamline the cooking process and reduce clutter. Additionally, modular furniture can also help to create a sense of flow and continuity in the kitchen, which can make it easier to move around and work efficiently.
When it comes to choosing modular furniture for a compact 2BHK apartment, there are several factors to consider. One of the most important is the size and scale of the furniture, which should be proportional to the size of the room. Another factor is the material and finish of the furniture, which should be durable and easy to maintain. Finally, homeowners should also consider the style and aesthetic of the furniture, which should reflect their personal taste and preferences.
Creating a functional and beautiful living space
Creating a functional and beautiful living space is the ultimate goal of any interior design project. In compact 2BHK – 3BHK apartments, this can be especially challenging, as homeowners must balance competing demands for space, functionality, and aesthetics. However, by incorporating elements such as loft beds and modular furniture, homeowners can create a highly functional and efficient living space that meets their specific needs.
Before starting your interior design project, it’s essential to estimate your budget and determine how much you can afford to spend. You can use our budget calculator to get an idea of the costs involved and plan your project accordingly. interior design budget calculator can help you create a personalized budget plan and ensure that your project stays on track.
By working with a professional interior designer and using the right design elements, homeowners can create a beautiful and functional living space that reflects their personal style and meets their needs. Whether you’re looking to create a cozy reading nook, a functional home office, or a sleek and modern kitchen, the right design elements can make all the difference.
Maximizing storage space in compact apartments
Maximizing storage space is another critical aspect of designing a compact 2BHK apartment. In Indian homes, where clutter and disorganization can quickly become a problem, effective storage solutions are essential for maintaining a sense of calm and order. One way to maximize storage space is to use vertical storage solutions, such as wall-mounted shelves and cabinets. These can be especially useful in small rooms, where floor space is limited.
Another way to maximize storage space is to use multifunctional furniture, such as a storage ottoman or a coffee table with storage. These types of furniture can provide a convenient and hidden storage space for items such as linens, out-of-season clothes, and cleaning supplies. Additionally, homeowners can also use storage bins and baskets to keep clutter at bay and maintain a sense of organization in the home.
In terms of design, there are several ways to incorporate storage solutions into a compact 2BHK – 3BHK apartment. One popular option is to use a built-in storage unit, such as a closet organizer or a kitchen pantry. These types of storage solutions can be customized to meet the specific needs of the homeowner and can be designed to blend seamlessly into the surrounding decor.