
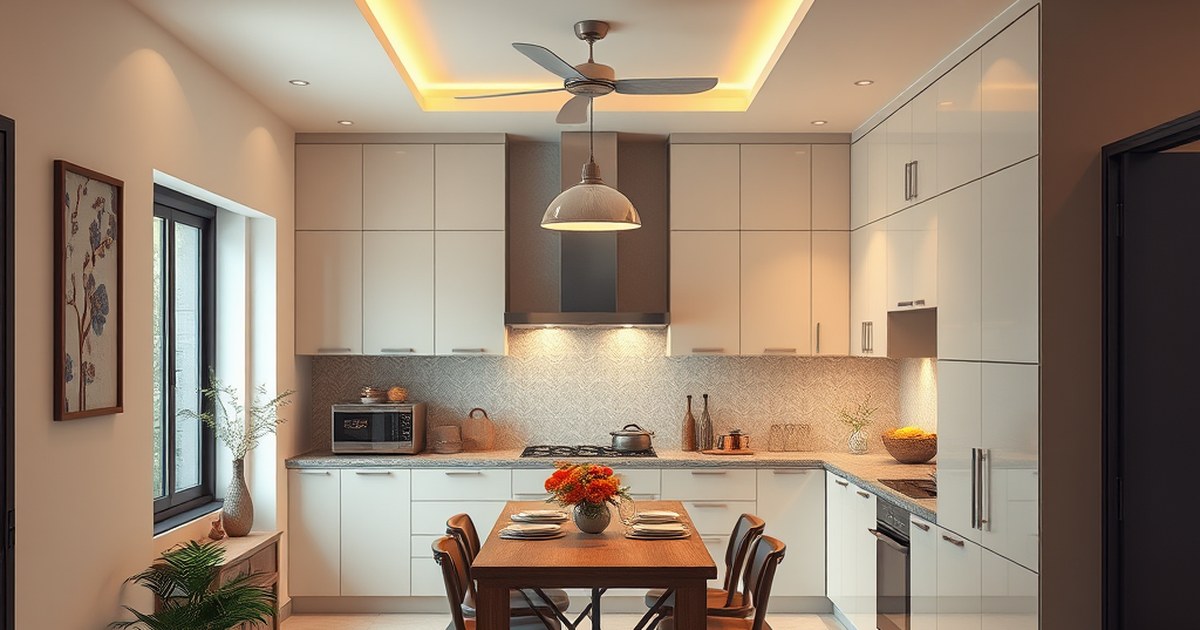
Introduction to Closed Kitchens
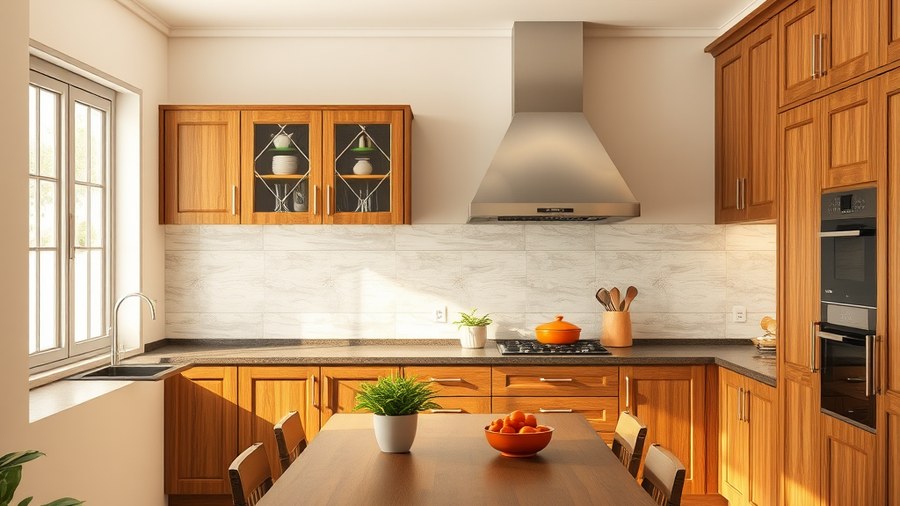
In Indian homes, the kitchen is often considered the heart of the house, where family members gather to cook and share meals. With the increasing popularity of open kitchens, many homeowners are now questioning whether a closed kitchen is still the better choice for their family. One of the primary advantages of a closed kitchen is that it helps to contain the cooking smells and heat, keeping the rest of the house cool and fresh. Additionally, closed kitchens can be more energy-efficient, as they allow for better ventilation and reduce the need for air conditioning.
However, closed kitchens can also be more cramped and claustrophobic, especially in smaller 2BHK or 3BHK layouts. This can make it difficult for multiple family members to cook together, and can also limit the amount of natural light that enters the kitchen. Furthermore, closed kitchens can be more challenging to clean and maintain, as the enclosed space can trap dust and moisture. Despite these drawbacks, many Indian homeowners still prefer closed kitchens for their ability to provide a dedicated cooking space that is separate from the rest of the house.
For example, in a typical Indian home, the kitchen is often used for cooking a variety of spicy and aromatic dishes, which can fill the entire house with strong smells. A closed kitchen helps to contain these smells, keeping the rest of the house fresh and clean. Moreover, closed kitchens can be designed to include large windows or ventilation systems, which can help to improve airflow and reduce the need for air conditioning.
Design Considerations for Closed Kitchens
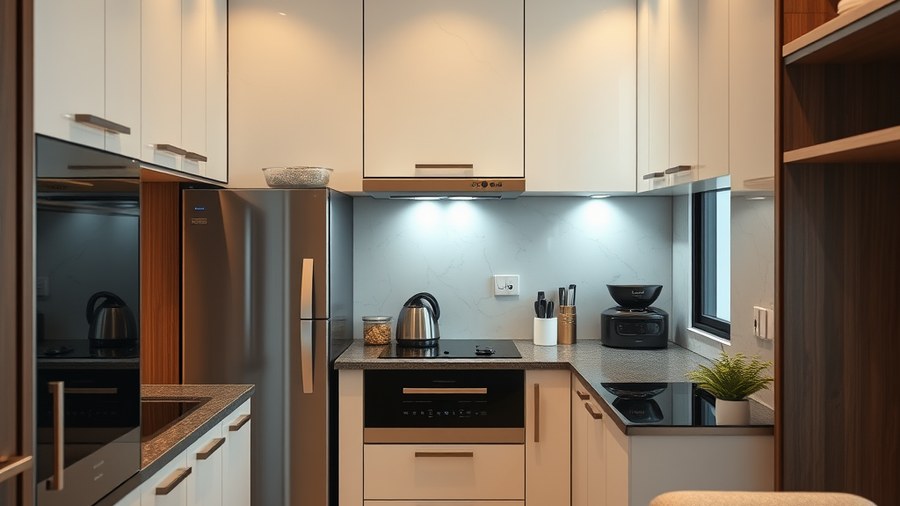
When designing a closed kitchen, there are several factors to consider, including the layout, lighting, and ventilation. A well-designed closed kitchen should have a functional layout that allows for easy movement and workflow. This can include features such as a central island or peninsula, which can provide additional counter space and storage. Additionally, the kitchen should be well-lit, with a combination of overhead lighting and task lighting to illuminate specific work areas.
In terms of ventilation, a closed kitchen should have a reliable system for removing cooking fumes and moisture. This can include features such as a range hood or exhaust fan, which can help to improve airflow and reduce the risk of mold and mildew. Furthermore, the kitchen should be designed to include ample storage space, including cabinets, drawers, and shelves, to keep cooking utensils and ingredients organized and within reach.
For instance, in a 3BHK layout, a closed kitchen can be designed to include a separate pantry or storage room, which can help to keep the kitchen clutter-free and organized. Moreover, the kitchen can be designed to include a small dining area or breakfast nook, which can provide a cozy space for family members to eat and socialize.
Closed Kitchens vs Open Kitchens
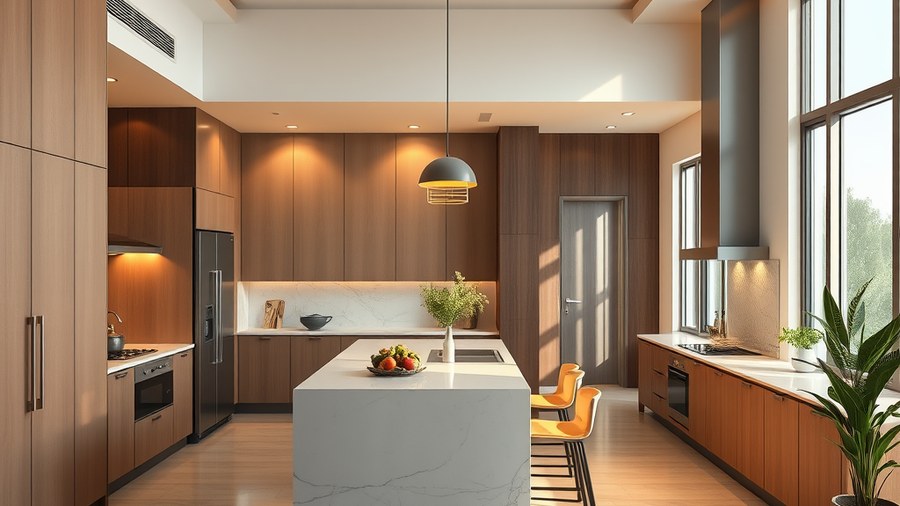
In recent years, open kitchens have become increasingly popular in Indian homes, particularly in modern and contemporary designs. Open kitchens offer several advantages, including a more open and airy feel, improved natural light, and increased social interaction between family members. However, they can also have some drawbacks, such as increased noise levels, higher energy costs, and a greater risk of cooking smells and heat spreading to other parts of the house.
One of the primary advantages of open kitchens is that they can make the kitchen feel more connected to the rest of the house. This can be especially beneficial in smaller homes, where a closed kitchen can feel cramped and isolated. Additionally, open kitchens can provide a more flexible and adaptable space, which can be used for a variety of purposes, including cooking, dining, and socializing.
However, open kitchens can also be more challenging to design and maintain, particularly in terms of ventilation and noise control. For example, in a 2BHK layout, an open kitchen can be designed to include a large island or peninsula, which can help to separate the cooking area from the rest of the house. Moreover, the kitchen can be designed to include features such as a range hood or exhaust fan, which can help to improve airflow and reduce the risk of cooking smells and heat spreading to other parts of the house.
Before deciding on a closed or open kitchen, it’s essential to estimate your project budget and determine which design will work best for your lifestyle and preferences. You can use our budget calculator to get an idea of the costs involved and plan your project accordingly. Visit interior design budget calculator to get started and take the first step towards creating your dream kitchen.
Conclusion
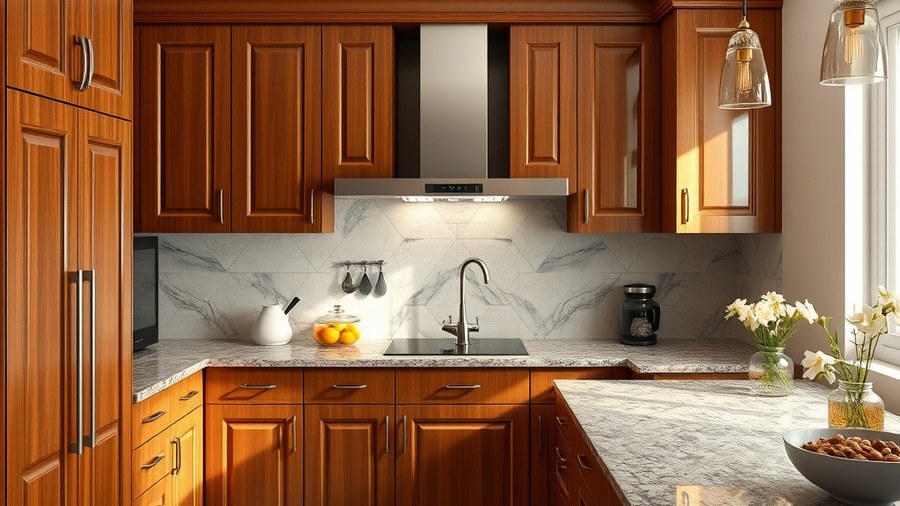
In conclusion, a closed kitchen can be a great choice for Indian families, particularly those who value a dedicated cooking space that is separate from the rest of the house. While closed kitchens can be more cramped and claustrophobic, they can also provide several advantages, including improved ventilation, energy efficiency, and noise control. By considering factors such as layout, lighting, and ventilation, homeowners can design a closed kitchen that meets their needs and preferences.
Ultimately, the decision between a closed and open kitchen will depend on your personal preferences and lifestyle. If you value a more open and airy feel, an open kitchen may be the better choice. However, if you prefer a dedicated cooking space that is separate from the rest of the house, a closed kitchen can be a great option. With careful planning and design, a closed kitchen can be a beautiful and functional space that meets the needs of your family.
For example, in a typical Indian home, a closed kitchen can be designed to include a small window or ventilation system, which can help to improve airflow and reduce the need for air conditioning. Moreover, the kitchen can be designed to include features such as a central island or peninsula, which can provide additional counter space and storage.