
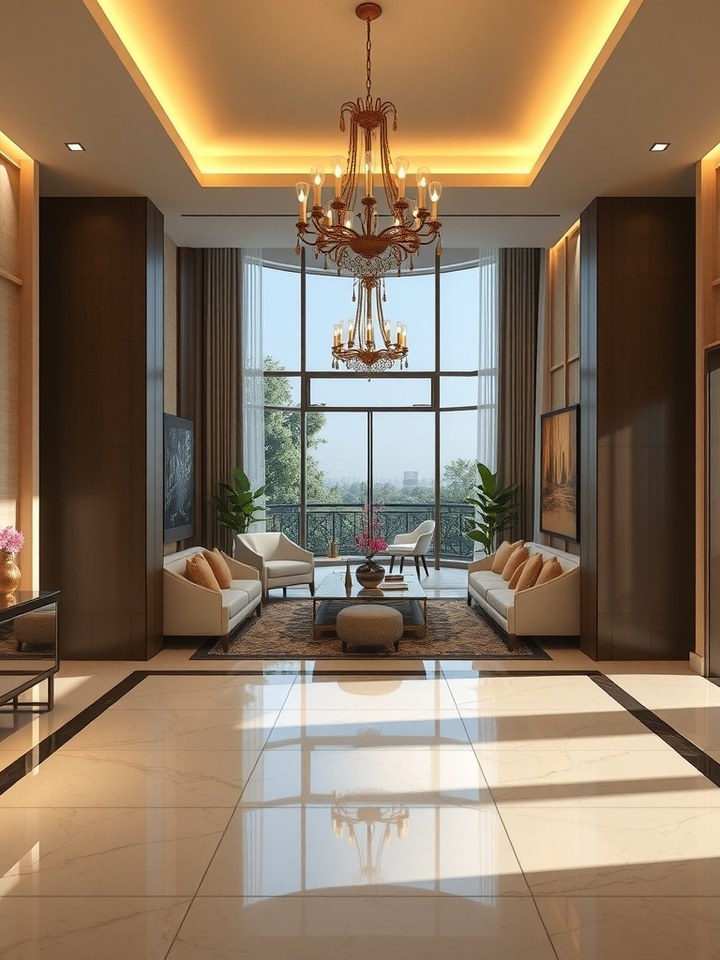
Why the Instagram‑famous “grand foyer” looks out of place in Indian apartments
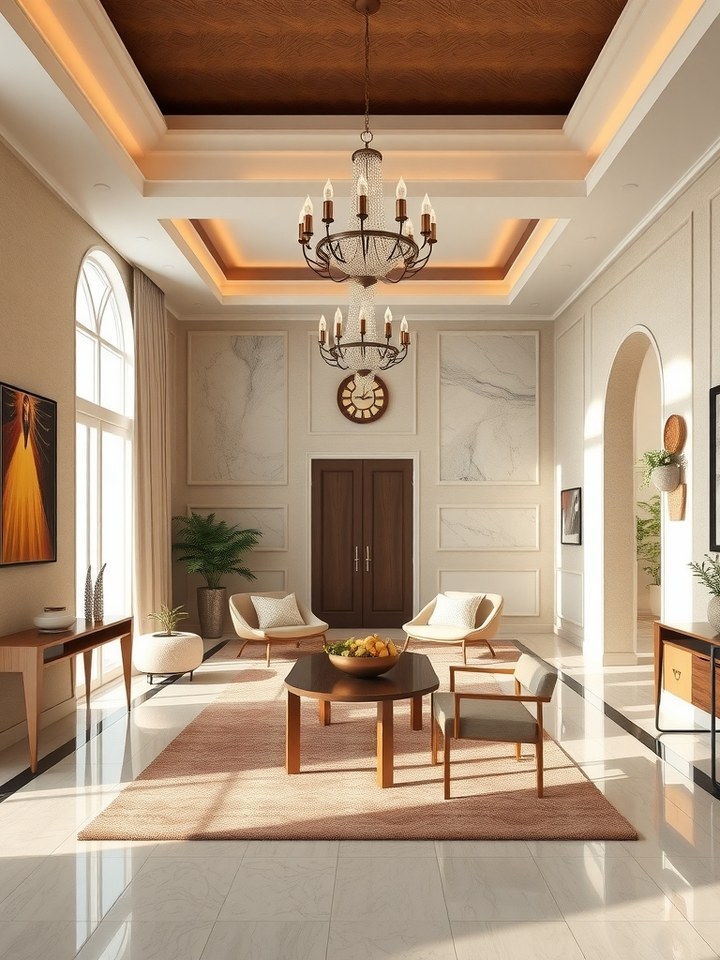
Scrolling through Instagram, you’ll see countless reels of soaring double‑height foyers, crystal chandeliers and marble floors that scream luxury. While these spaces look stunning in sprawling villas, they rarely translate well to the compact 2BHK or 3BHK apartments that dominate Pune’s real estate market.
Indian apartments are built on a tighter footprint, often with a shared entry lobby and a narrow hallway that leads directly to the living area. Trying to recreate a grand foyer in such a setting can make the space feel cramped, block natural light, and even clash with the practical needs of Indian families who store shoes, umbrellas and festive décor at the entrance.
Space constraints and circulation
Most Pune apartments have a built‑up area of 800‑1,200 sq ft. A grand foyer typically requires at least 150‑200 sq ft of open floor to look proportional. When you carve out that much space for a “showpiece” entrance, you sacrifice valuable circulation area for daily activities like moving furniture, handling groceries, or setting down a stroller.
Moreover, Indian homes often have a shoe rack, a small console for keys, and a place to drop wet umbrellas after monsoon rains. A minimalist foyer that eliminates these functional zones forces residents to clutter other parts of the home, defeating the purpose of a clean, welcoming entry.
What works better for Indian apartments
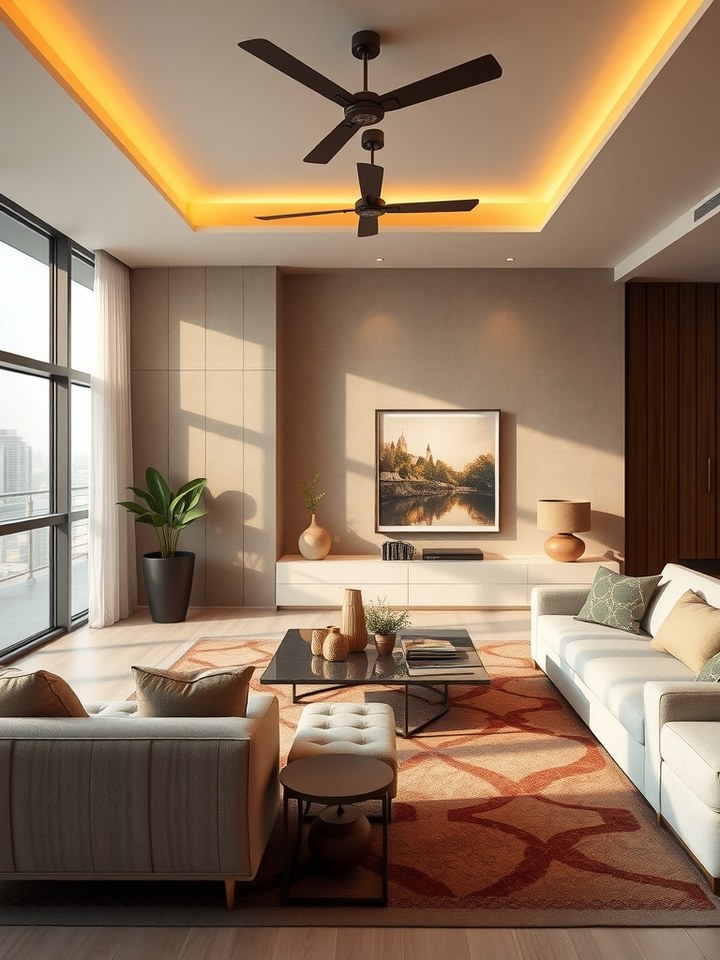
Instead of a grand foyer, think of a “smart entry zone” that balances aesthetics with functionality. This approach respects the limited square footage while still offering a warm first impression.
Key elements include a sleek shoe cabinet with hidden storage, a wall‑mounted mirror to amplify light, and a statement wall that reflects your personal style without overwhelming the space.
Modular storage solutions
Modular shoe racks that fit snugly under a console table or a floating shelf can keep the entry tidy. Choose finishes that echo the rest of your interior—like warm teak or matte black metal—to create visual continuity.
For families that celebrate festivals, a concealed compartment can store decorative items such as diyas or rangoli powders, keeping the foyer clutter‑free yet ready for celebrations.
Lighting that enhances, not dominates
Instead of a massive chandelier, opt for layered lighting: a recessed LED strip along the ceiling, a pendant or wall sconce above the console, and a small table lamp on the sideboard. This combination provides ample illumination while keeping the ceiling height feeling open.
Warm white LEDs mimic natural daylight, making the entry feel inviting during Pune’s monsoon evenings when natural light is limited.
Design tricks to create a sense of grandeur without the bulk
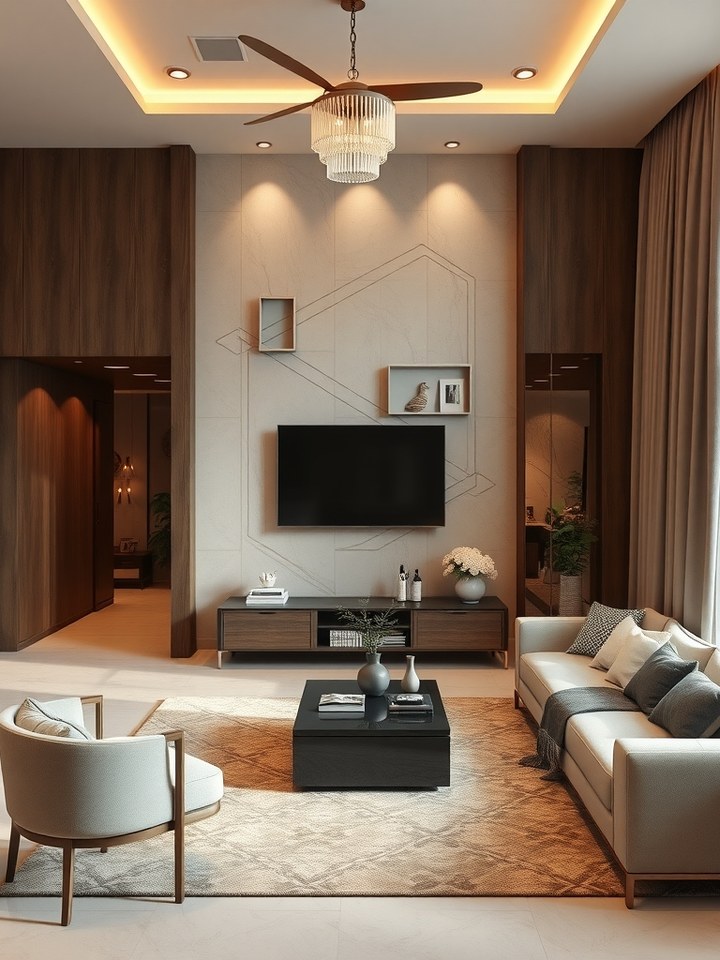
Visual tricks can make a modest entry feel luxurious. Use reflective surfaces, strategic colour palettes, and vertical elements to add depth.
Dark accent walls paired with light flooring create contrast, while a tall, narrow bookshelf or a vertical plant adds height without consuming floor space.
Colour psychology for Indian homes
Soft neutrals like ivory, muted greys, or pastel blues provide a calm backdrop, allowing decorative pieces to stand out. Adding a pop of traditional Indian colour—such as a deep maroon or mustard—through a rug or artwork adds cultural relevance.
These hues also complement the vibrant interiors typical of Indian families, where kitchens burst with colour and living rooms showcase bold textiles.
Mirrors and reflective panels
A large, framed mirror placed opposite the entry door can double the perceived space. Mirrors also reflect natural light from windows, brightening the hallway during early mornings and evenings.
For a touch of Indian craftsmanship, consider a mirror with a carved wooden frame or a brass inset, blending modern functionality with heritage aesthetics.
Integrating Vastu principles without compromising style
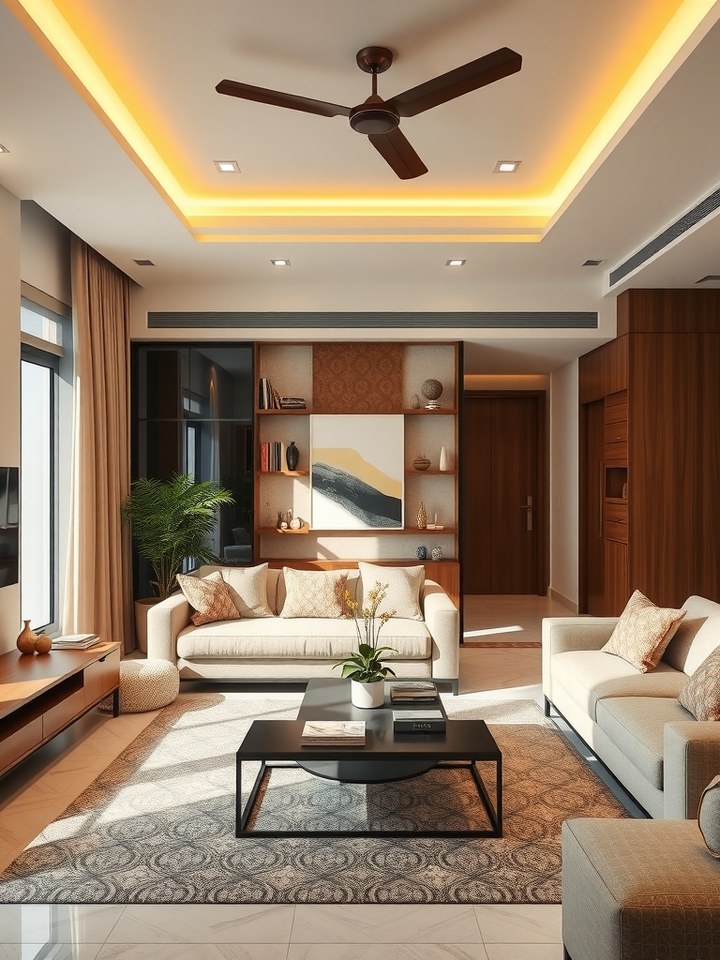
Many Indian homeowners follow Vastu Shastra, which recommends keeping the entry clean, well‑lit, and free of clutter. A smart entry zone aligns perfectly with these guidelines, ensuring positive energy flow while staying stylish.
Place a small water element—like a decorative brass bowl with pebbles—near the entrance to attract prosperity, but keep it low‑profile to avoid water damage in monsoon seasons.
Practical Vastu tips for apartments
Position the main door in the north or east direction whenever possible, and avoid placing shoes directly opposite the door. Use a wooden shoe rack instead of a metal one to maintain warmth and harmony.
In multi‑family buildings, ensure the entry area is well‑ventilated; a ceiling fan or a small exhaust can help maintain airflow, especially during Pune’s humid months.
Before you start redesigning, estimate your budget to see which ideas fit your financial plan. Our online calculator makes it quick and easy—just click the link and get a clear picture of costs.
interior design budget calculator
Final thoughts: Tailor the entry to your lifestyle, not to Instagram trends
The allure of a grand foyer is understandable, but Indian apartments demand a more nuanced approach. By focusing on smart storage, layered lighting, colour harmony, and subtle Vastu touches, you can create an entry that feels both luxurious and livable.
At Design Within, we specialise in crafting residential interiors that respect space constraints while delivering style that reflects Pune’s vibrant culture. Let’s transform your foyer into a welcoming gateway that truly works for your home.